300 Manchester Street

Completion Date:
300 Manchester Street, Christchurch City

About 300 Manchester Street
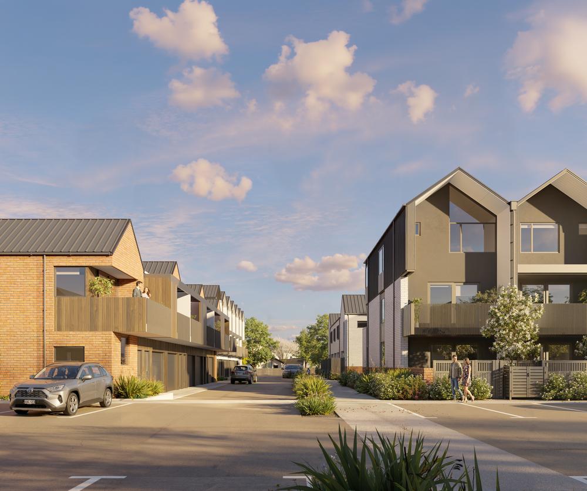
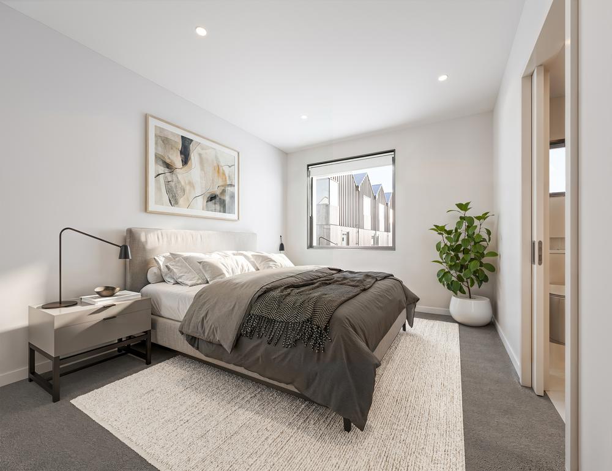
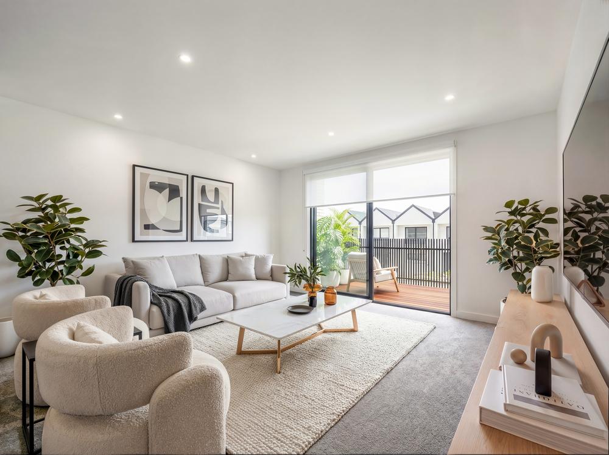
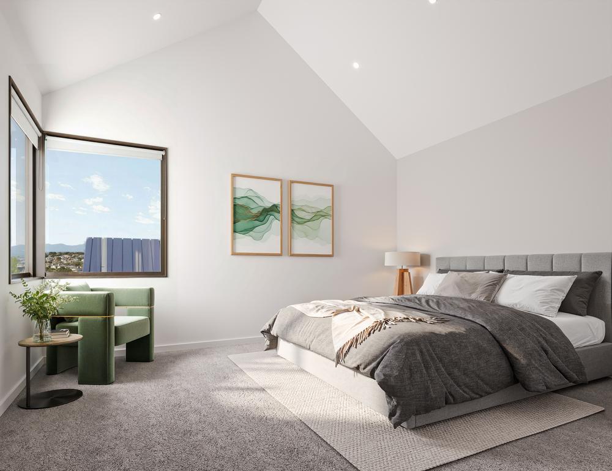
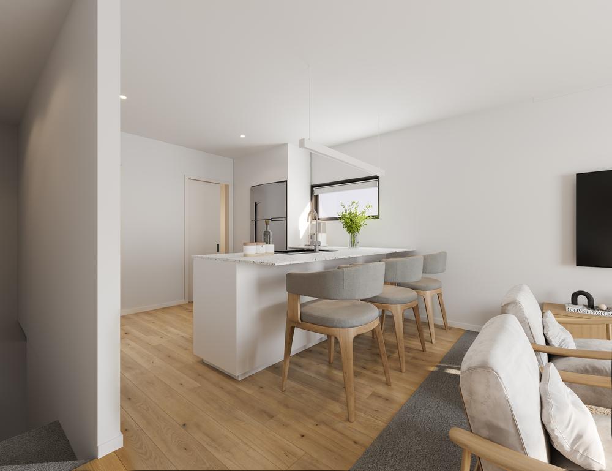
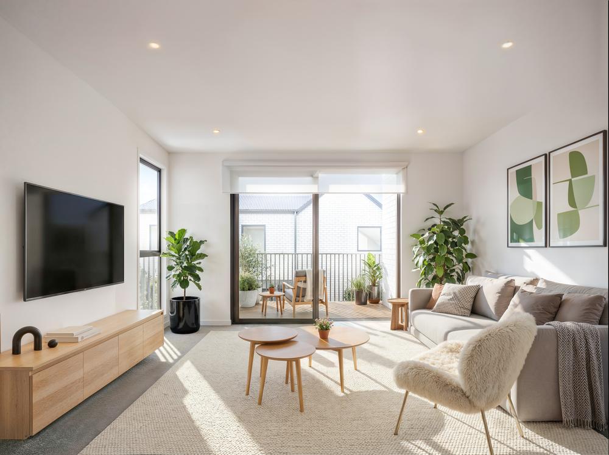
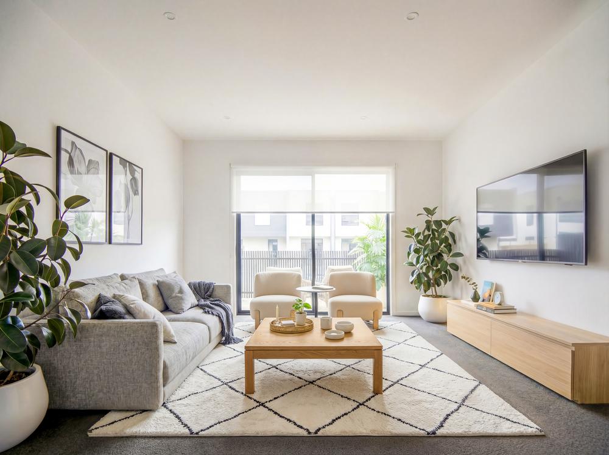
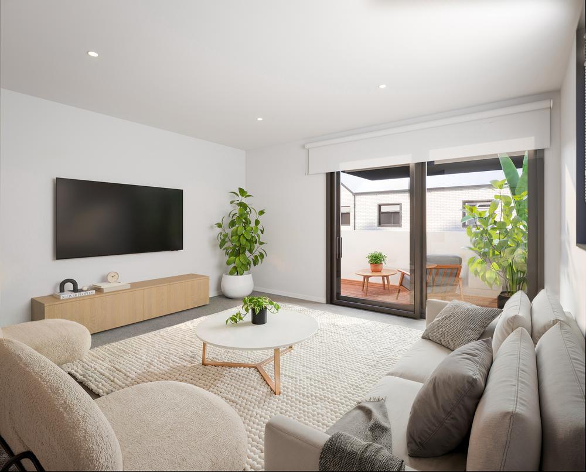
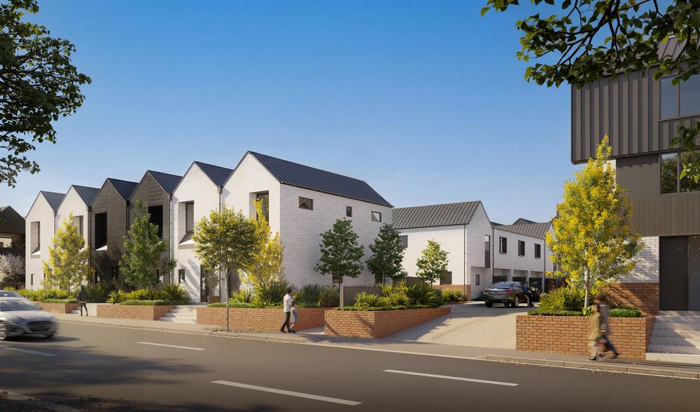
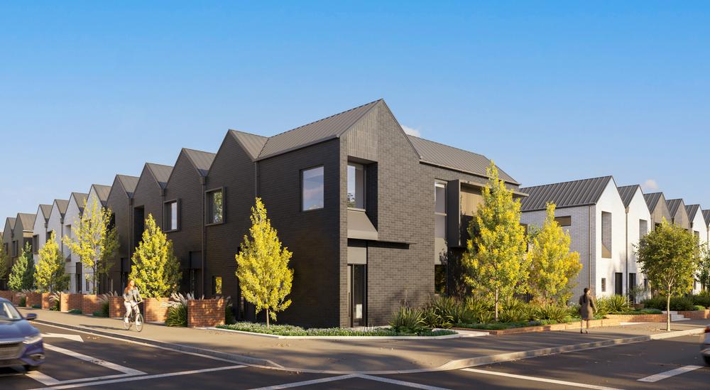
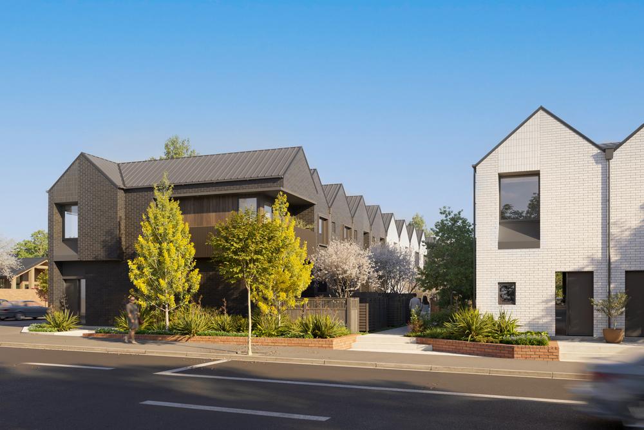
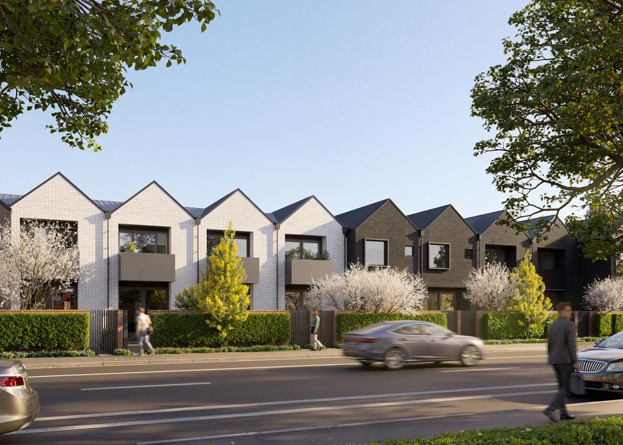
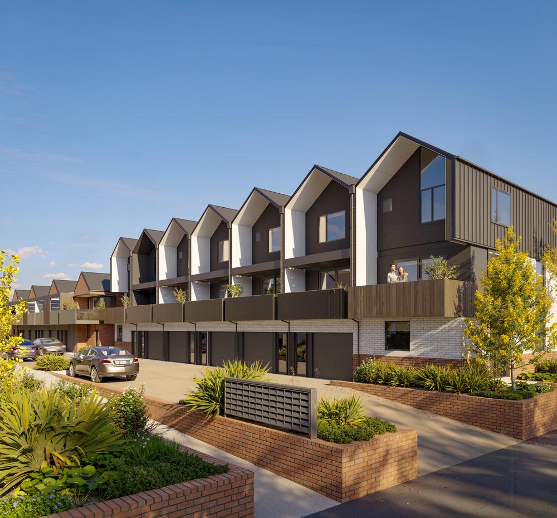
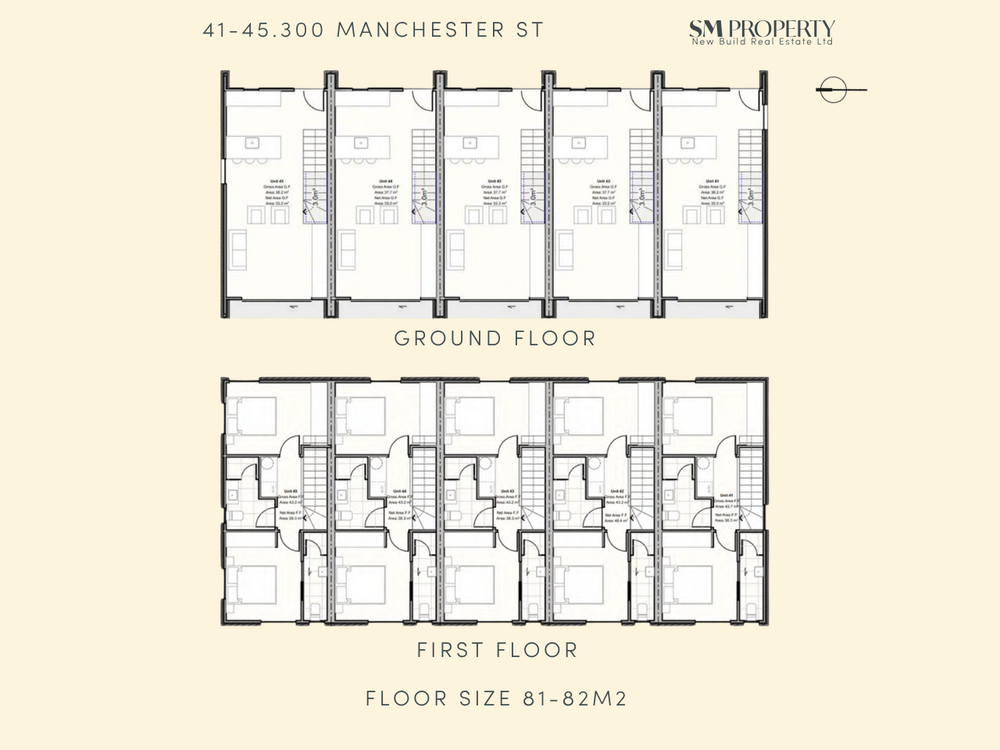
Positioned within Christchurch's Four Avenues, Node is a thoughtfully planned collection of architecturally designed townhouses at 300 and 310 Manchester Street. With two, three and four-bedroom configurations available, the development offers an impressive range of layouts for owner-occupiers, downsizers and investors wanting modern, low-maintenance living in the heart of the city.

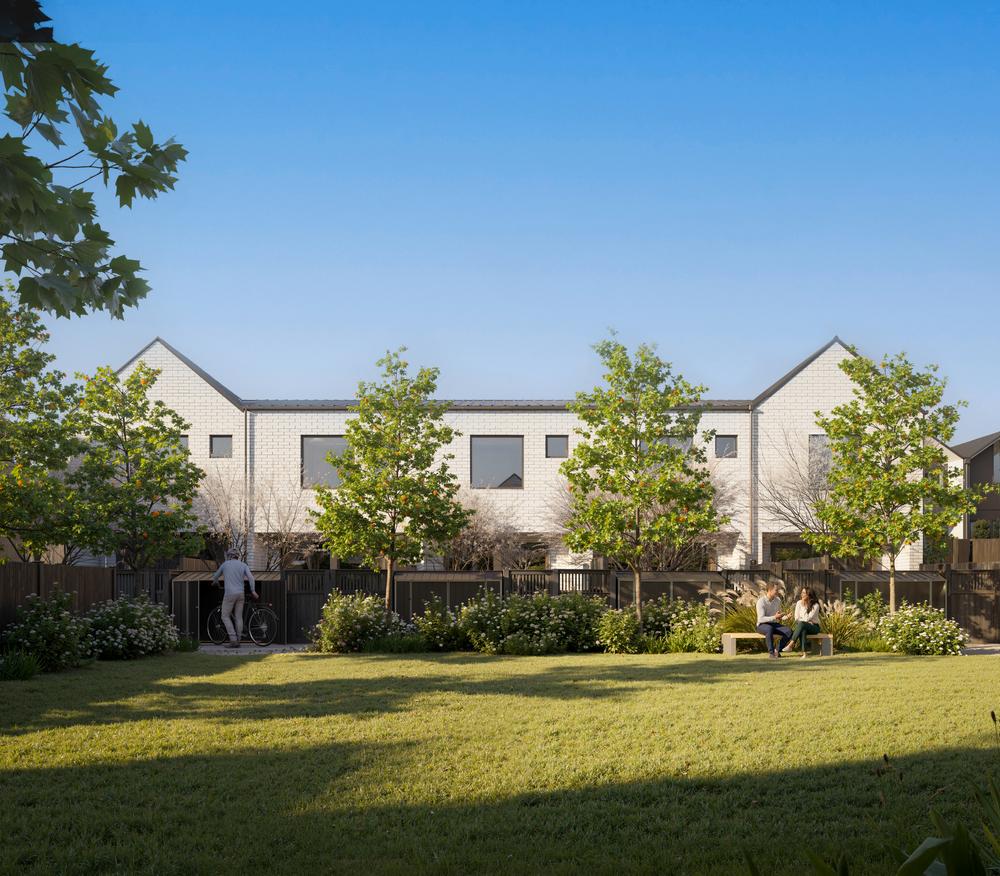
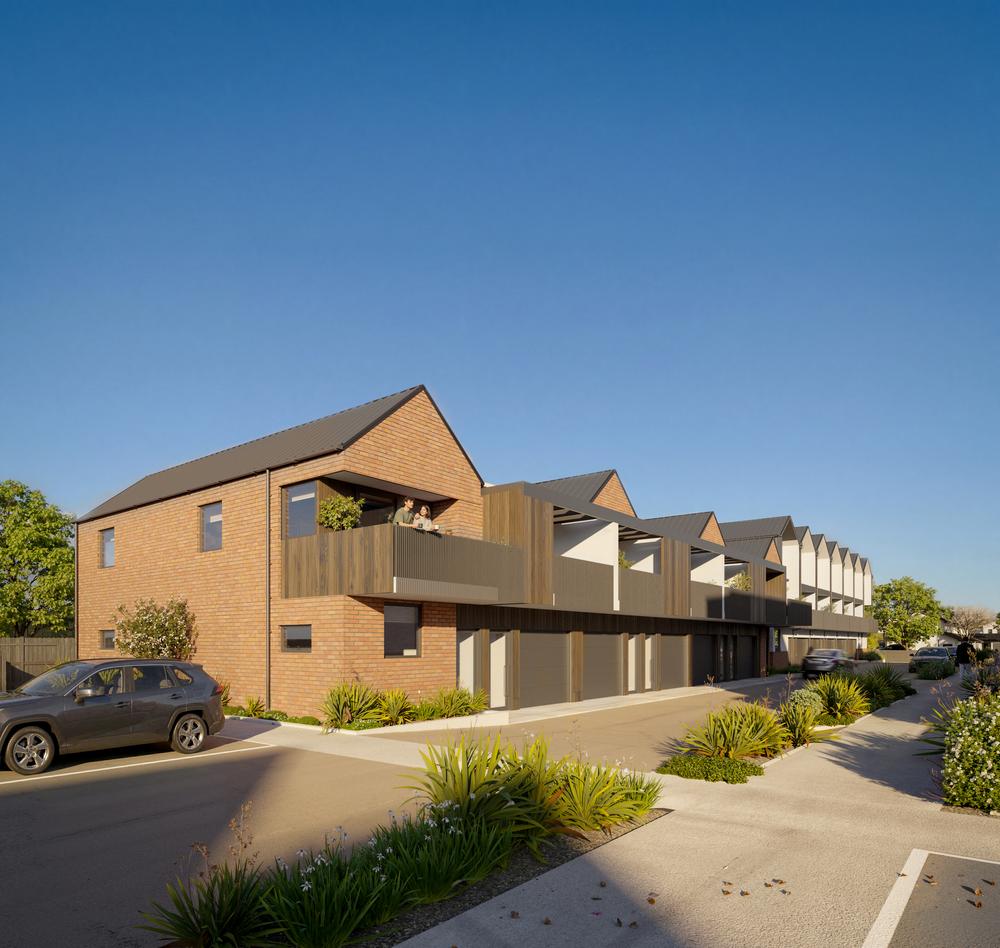
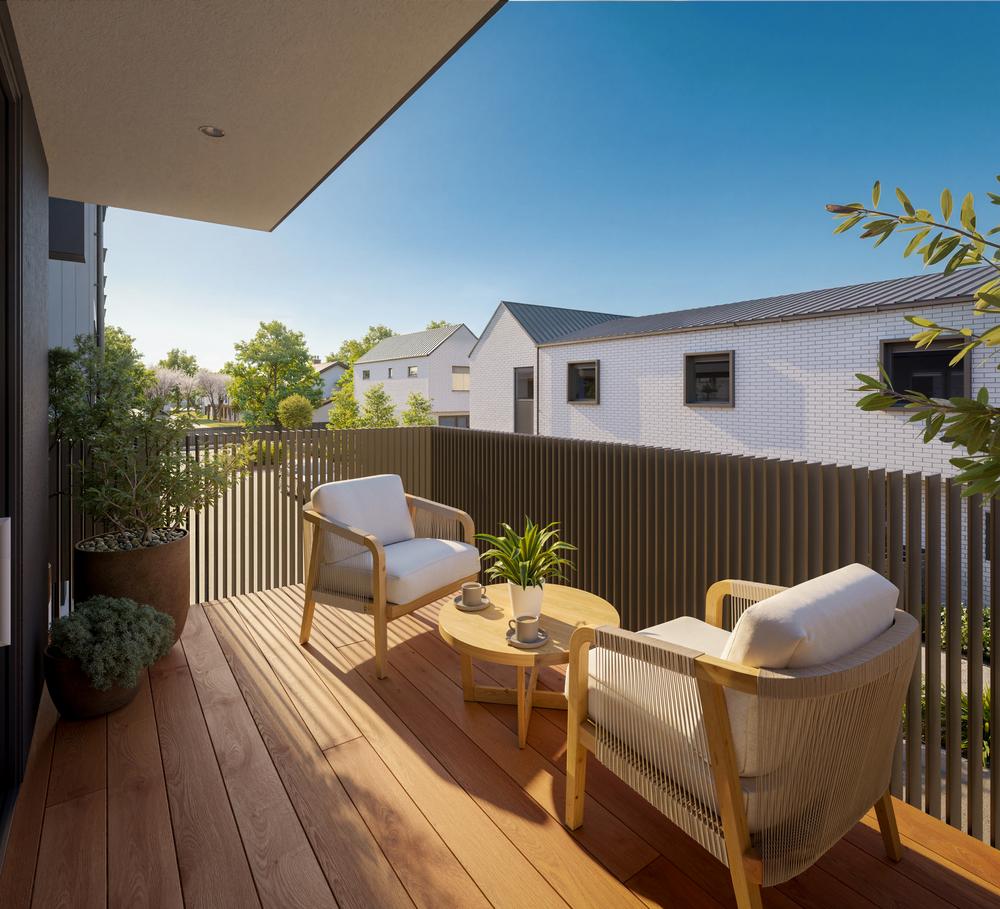
The homes have been designed around how people actually live, with efficient floorplans, practical proportions and a choice of garage, carpark and cycle parking options. With 365-day visitor accommodation potential , landscaped shared spaces, pedestrian pathways and carefully considered site planning create a more open residential environment while maintaining privacy between homes.

Key Features

  • 2-4 bedroom options
  • 2-3 bathroom options
  • Garage, dedicated carpark and cycle park options
  • 365-day visitor accommodation potential
  • Architecturally designed townhouses
  • Located within Christchurch's Four Avenues
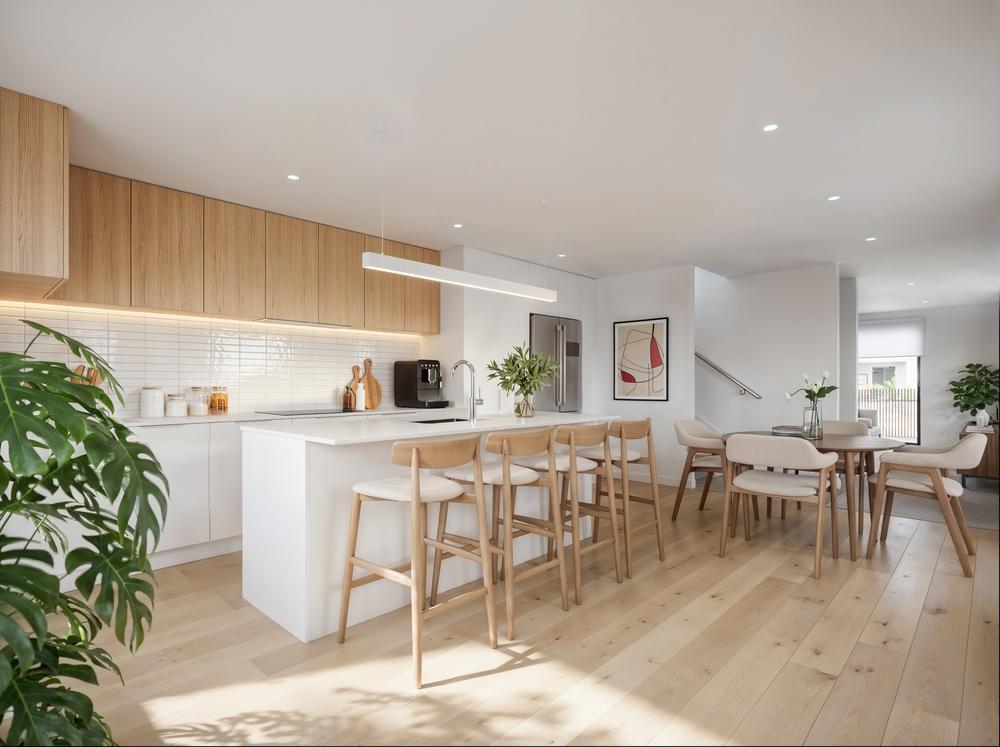
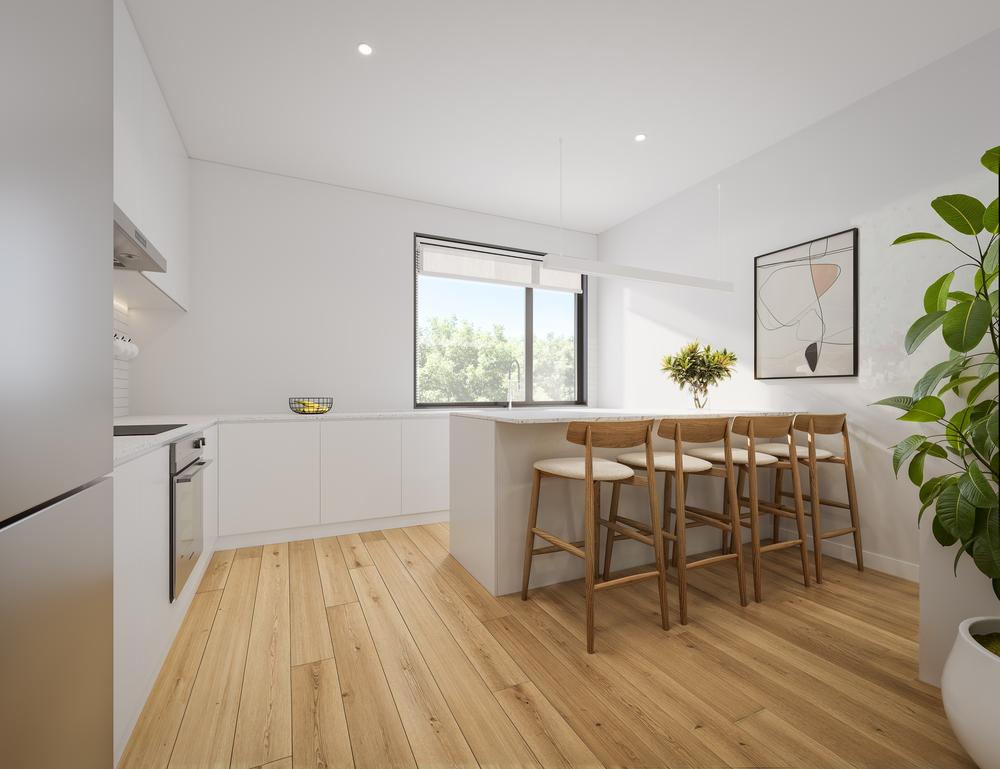
  • Fisher & Paykel kitchen appliances
  • Engineered stone benchtops
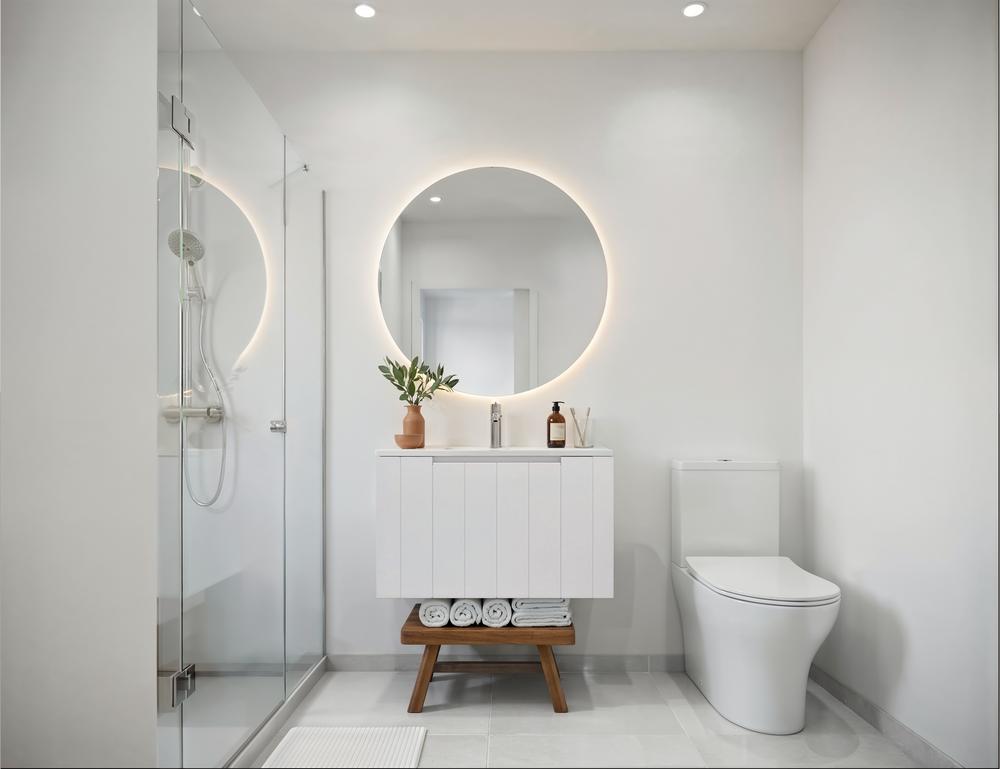
  • Tiled bathrooms and quality finishes
  • Heat pumps for year-round comfort
  • Landscaped shared spaces and pedestrian pathways
  • Efficient, low-maintenance layouts

Location Highlights - Christchurch Central Node's Manchester Street position places some of central Christchurch's best dining, entertainment, shopping, recreation and employment precincts within walking or cycling distance. With the revitalisation of the central city continuing around it, this is a location where day-to-day life can genuinely be enjoyed without relying on the car.

  • St Mary's School - approximately 140m
  • BestStart Preschool - approximately 170m
  • Forte Health - approximately 350m
  • City to Sea Pathway connection - approximately 400m
  • Christchurch Town Hall - approximately 600m
  • Te Pae Christchurch Convention Centre - approximately 800m
  • Tūranga Central Library - approximately 850m
  • Christchurch Casino - approximately 850m
  • Cathedral Square - approximately 1km
  • Hagley Park North - approximately 1km
  • The Crossing and central city shopping - approximately 1.3km
  • Riverside Market and The Terrace - approximately 1.3km
  • Christchurch East School - approximately 1.3km
  • One New Zealand Stadium, Te Kaha - approximately 1.4km
  • Ara Institute of Canterbury - approximately 1.5km

From morning coffee and a walk through the city to evenings at Riverside Market, The Terrace or the new stadium, Node puts central Christchurch on your doorstep. Its combination of location, architectural design, flexible floorplans and quality specifications creates an excellent opportunity to secure a brand-new home or investment within the Four Avenues.

This development is Sold out

Available Units for Sale

Lot #PriceRentBedBathToiletParkingGarageLotFloorStatus
1599000$560-5802221C7388SoldSoldSold
10649000$560-5802221C5989AvailableAvailableAvailable
11649000$560-5802221C5989AvailableAvailableAvailable
12649000$560-5802221C5989Under ContractUnder ContractUnder Contract
13649000$560-5802221C6289AvailableAvailableAvailable
13A649000$560-5802221C6289AvailableAvailableAvailable
14649000$560-5802221C6290AvailableAvailableAvailable
15649000$560-5802221C6289AvailableAvailableAvailable
16649000$560-5802221C6289AvailableAvailableAvailable
17649000$560-5802221C6289AvailableAvailableAvailable
18649000$560-5802221C6289AvailableAvailableAvailable
19649000$560-5802221C6289AvailableAvailableAvailable
2599000$560-5802221C5987SoldSoldSold
20649000$560-5802221C6289AvailableAvailableAvailable
21649000$560-5802221C6289AvailableAvailableAvailable
22669000$560-5802221C6293Under ContractUnder ContractUnder Contract
23599000$530-550222Cycle6483AvailableAvailableAvailable
24599000$530-550222Cycle6182Under ContractUnder ContractUnder Contract
25599000$530-550222Cycle6182AvailableAvailableAvailable
26599000$530-550222Cycle6182AvailableAvailableAvailable
27599000$530-550222Cycle6182AvailableAvailableAvailable
28639000$560-5802221C8883AvailableAvailableAvailable
29699000$560-5802221C9881SoldSoldSold
3599000$560-5802221C5989SoldSoldSold
30639000$560-5802221C6780AvailableAvailableAvailable
31599000$530-550222Cycle6780AvailableAvailableAvailable
32639000$560-5802221C6880AvailableAvailableAvailable
33599000$530-550222Cycle6880AvailableAvailableAvailable
34649000$560-5802221C8981AvailableAvailableAvailable
351150000$750-7803331G182165SoldSoldSold
361150000$750-7803331G181163AvailableAvailableAvailable
371150000$750-7803331G181163AvailableAvailableAvailable
381150000$750-7803331G181163AvailableAvailableAvailable
391150000$750-7803331G181163AvailableAvailableAvailable
4599000$560-5802221C5987SoldSoldSold
401150000$750-7803331G182165SoldSoldSold
41699000$560-5802221C6681SoldSoldSold
42649000$560-5802221C6580AvailableAvailableAvailable
43599000$560-5802221C6580AvailableAvailableAvailable
44649000$560-5802221C6580AvailableAvailableAvailable
45699000$560-5802221C6881SoldSoldSold
46699000$560-5802221C6889Under ContractUnder ContractUnder Contract
47699000$560-5802221C6888SoldSoldSold
48699000$560-5802221C6888SoldSoldSold
49669000$560-5802221C6888AvailableAvailableAvailable
5649000$560-5802221C6388AvailableAvailableAvailable
50669000$560-5802221C6888AvailableAvailableAvailable
51679000$560-5802221C6889AvailableAvailableAvailable
52955000$560-5803221C71117AvailableAvailableAvailable
53829000$560-5802221G170115AvailableAvailableAvailable
54829000$560-5802221G170114AvailableAvailableAvailable
55829000$560-5802221G170115AvailableAvailableAvailable
56849000$560-5802221G170115SoldSoldSold
57829000$560-5802221G170115AvailableAvailableAvailable
58955000$650-6803221C85114AvailableAvailableAvailable
591079000$780-8204331C82153AvailableAvailableAvailable
6649000$560-5802221C6387AvailableAvailableAvailable
601055000$650-6803221G165152AvailableAvailableAvailable
611055000$650-6803221G165154AvailableAvailableAvailable
621055000$650-6803221G165152AvailableAvailableAvailable
631055000$650-6803221G165152AvailableAvailableAvailable
641055000$780-8203221G165152AvailableAvailableAvailable
651079000$780-8204331C65156AvailableAvailableAvailable
7649000$560-5802221C6387AvailableAvailableAvailable
8649000$560-5802221C6389AvailableAvailableAvailable
9649000$560-5802221C5989AvailableAvailableAvailable

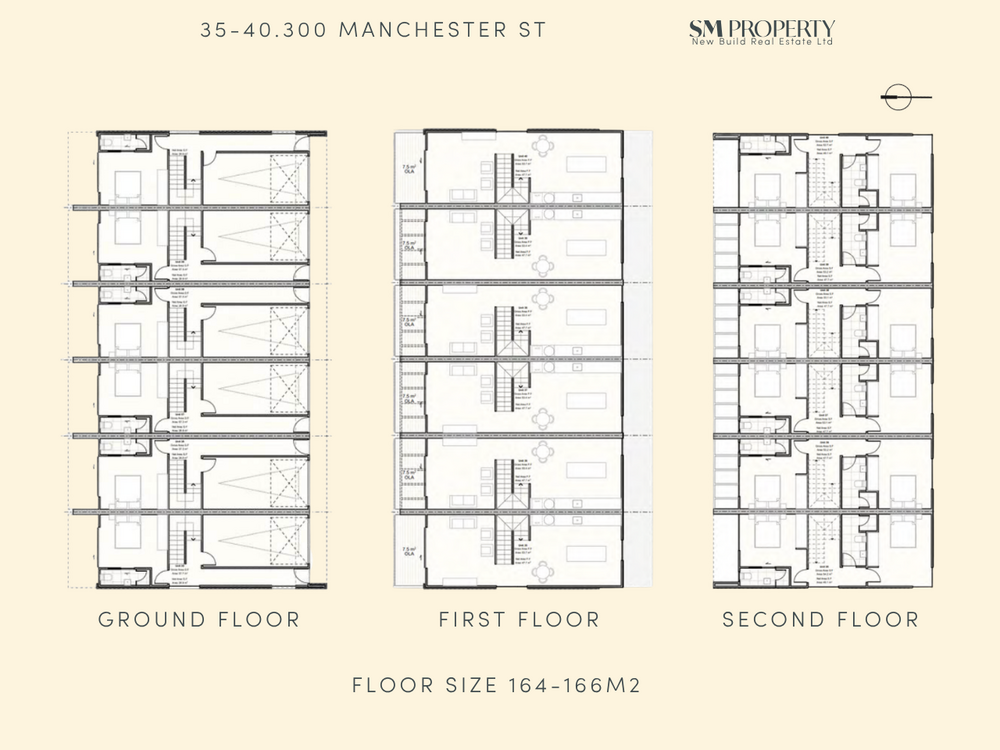
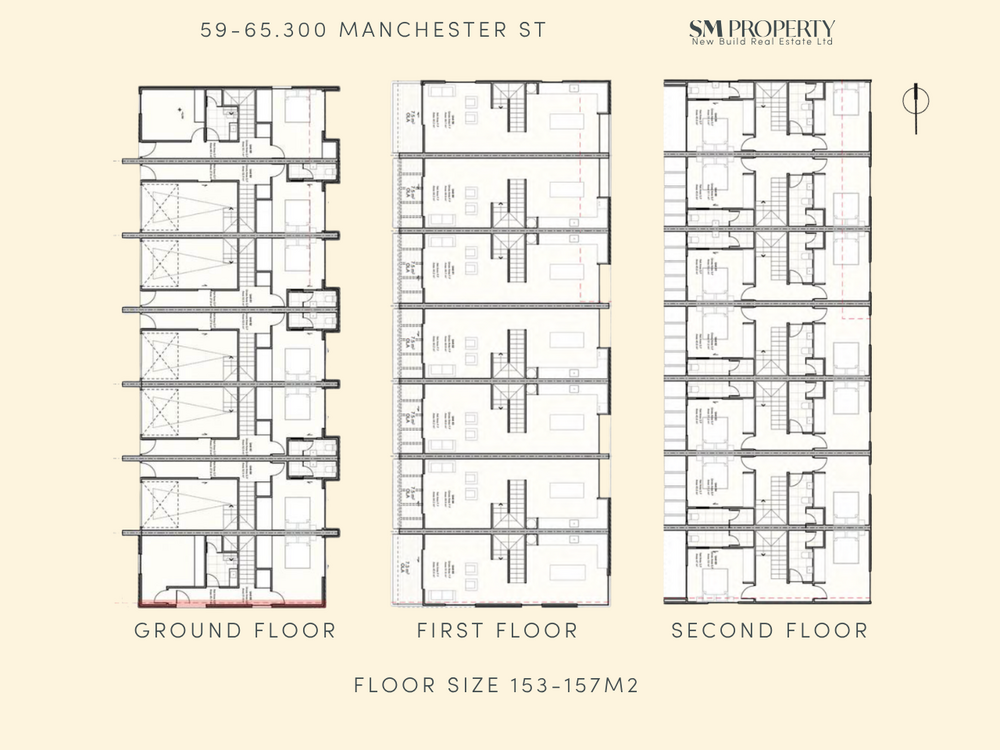
Floor Plans

No images for this project...

Scott Muirson

Call Agent

Download Project Info Pack

See all the specification, plans, rent appraisals with one simple form
Thank you! Your submission has been received!
Oops! Something went wrong while submitting the form.