287 Barbadoes Street
.png)

287 Barbadoes Street
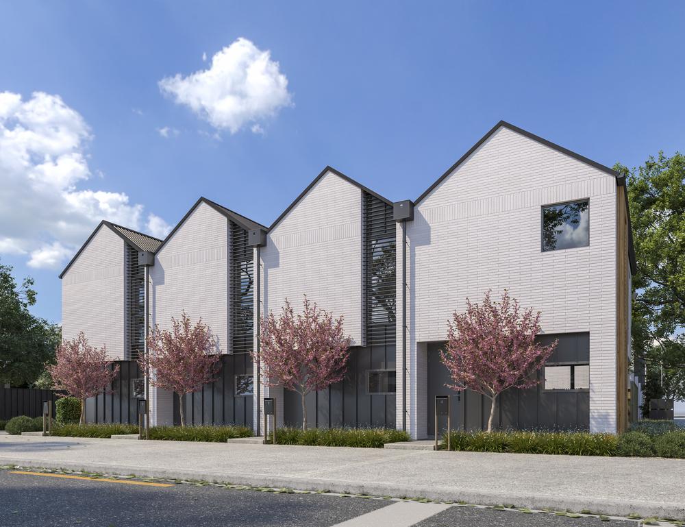
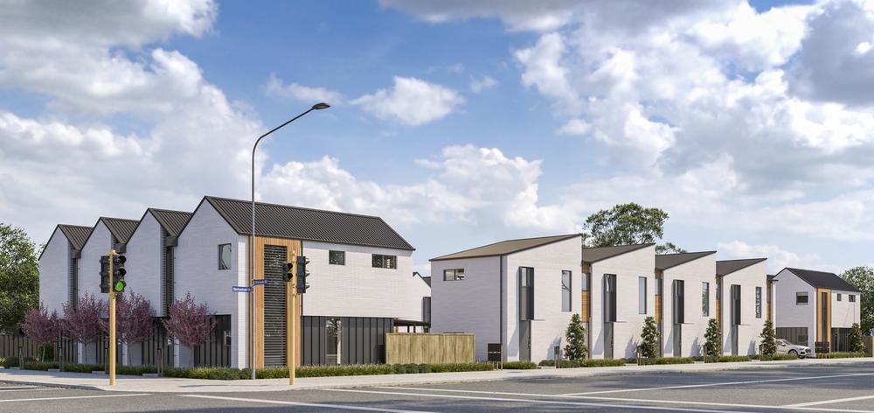
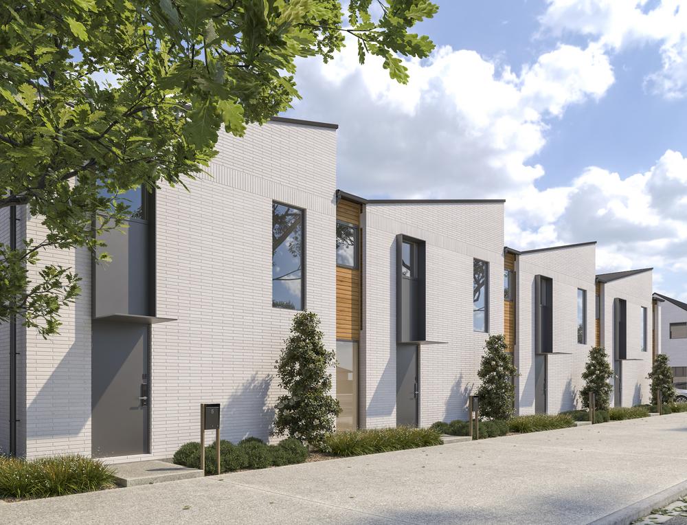
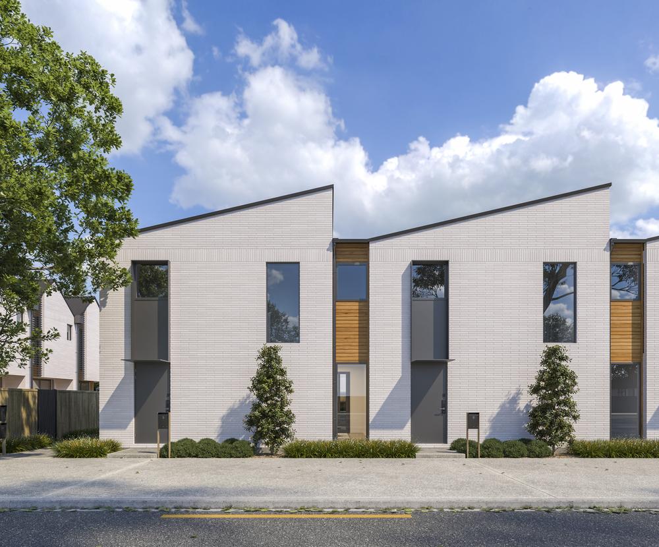
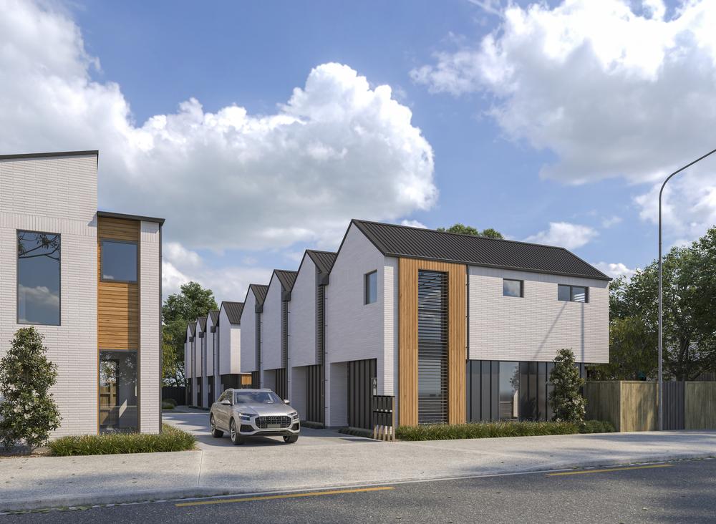
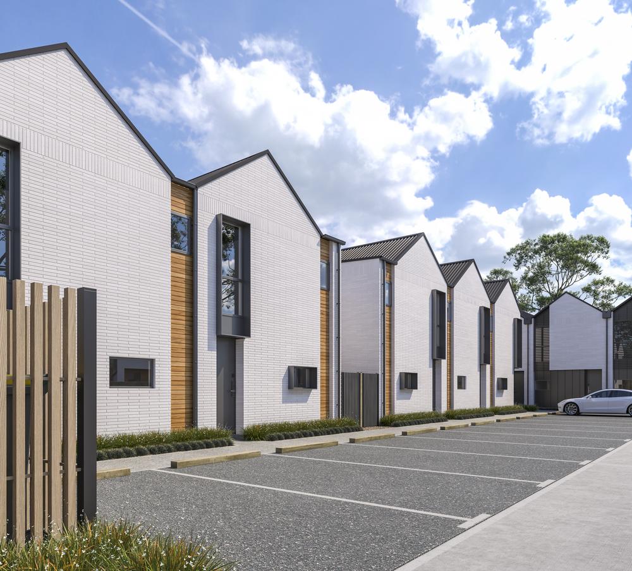
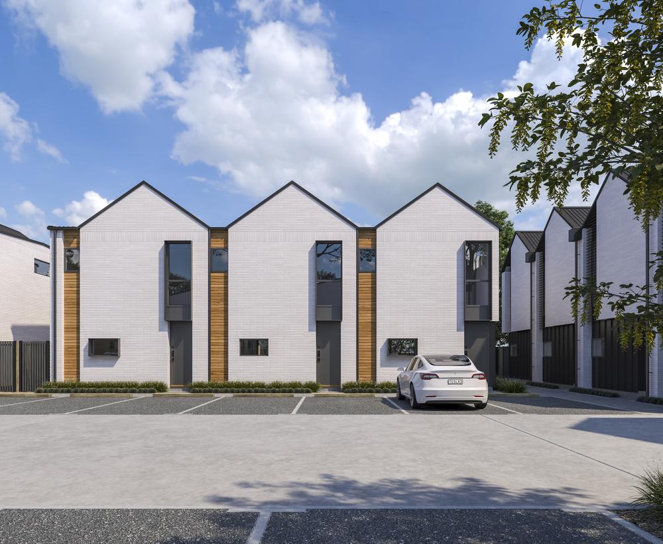
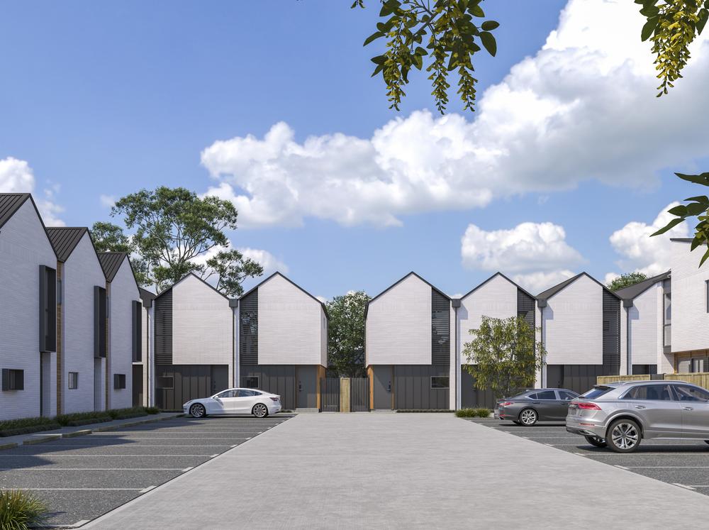
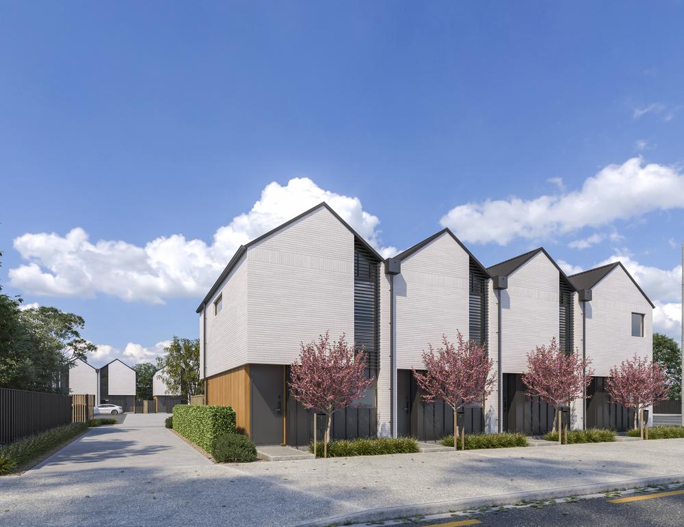
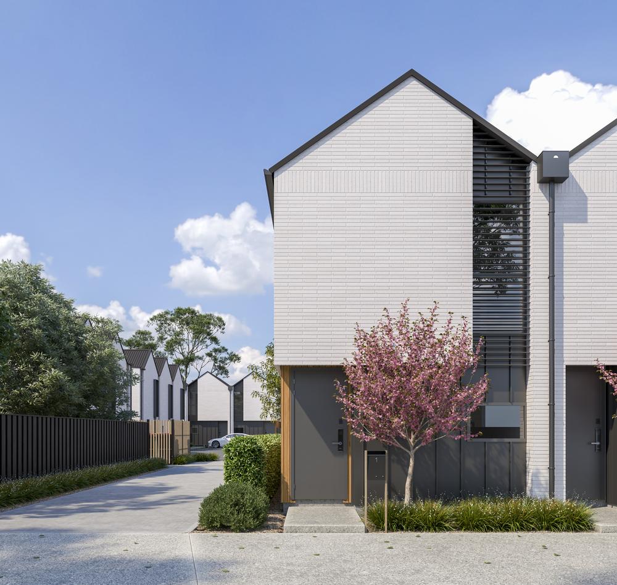
Central city living done right. Positioned in the heart of Christchurch and just one block from One New Zealand Stadium, 287 Barbadoes Street is a collection of 22 architecturally designed homes offering modern, low-maintenance living with the CBD on your doorstep.
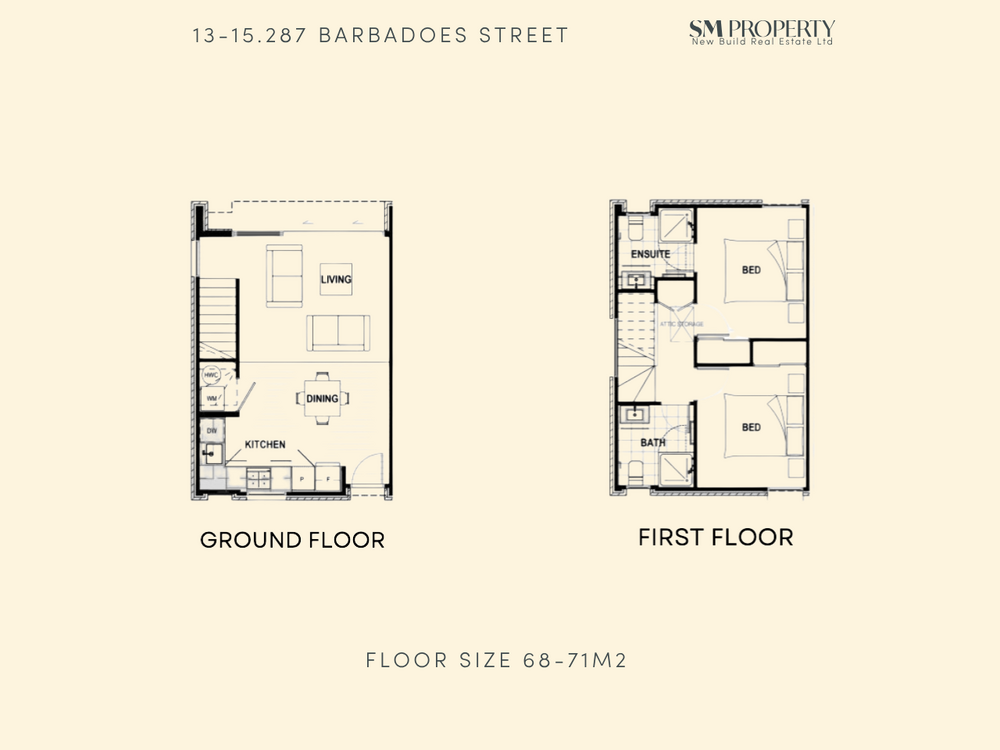
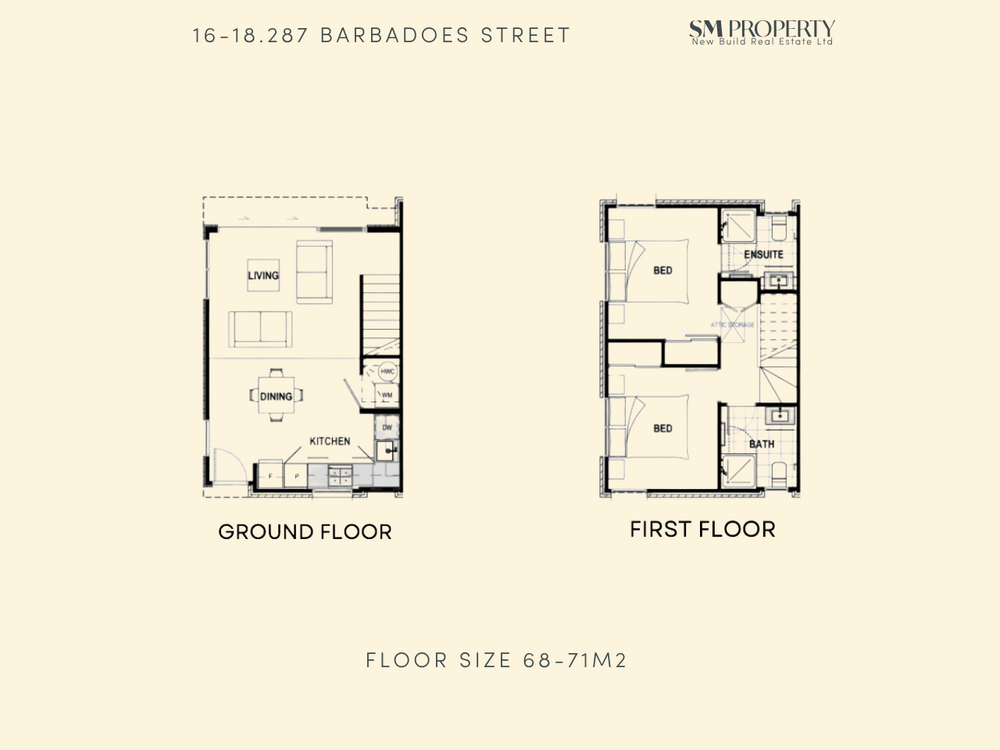
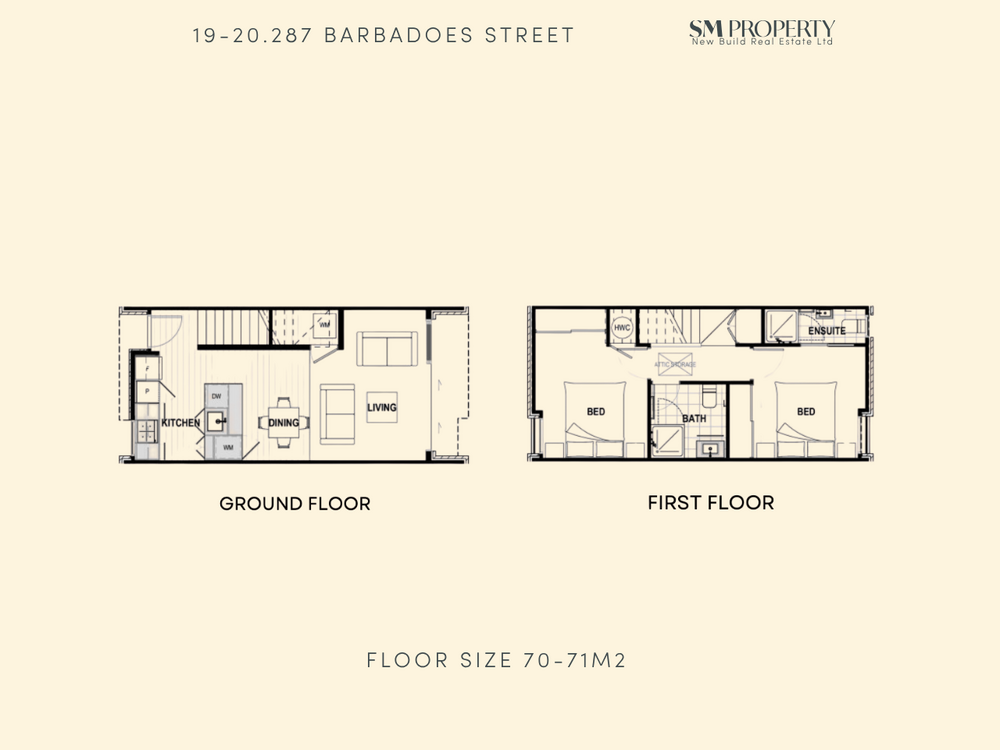
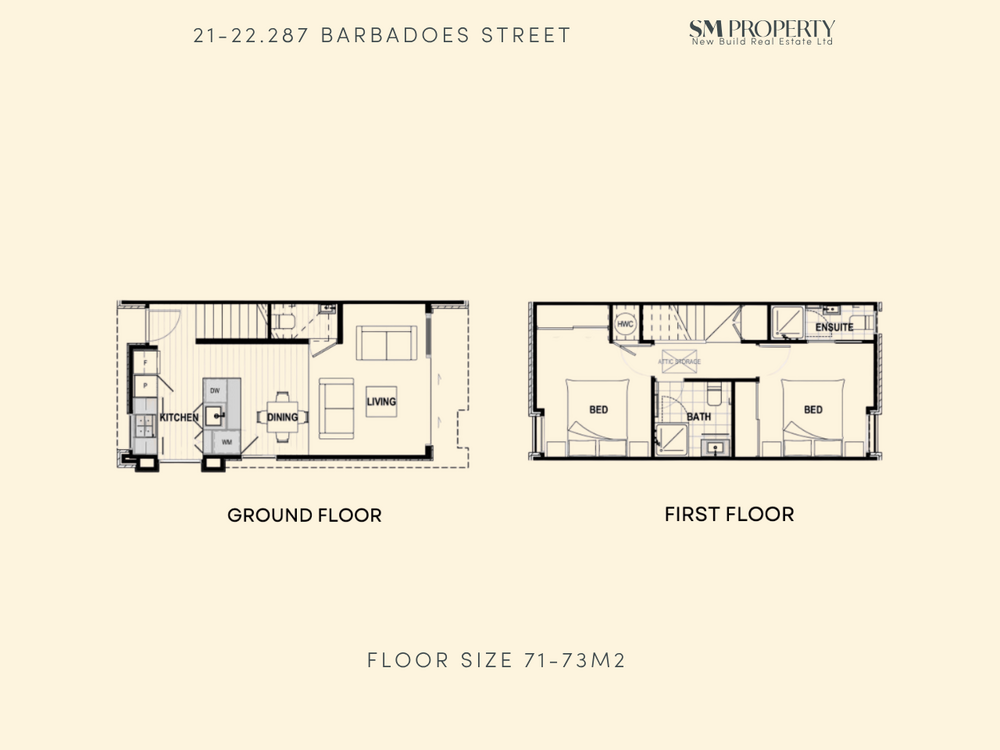
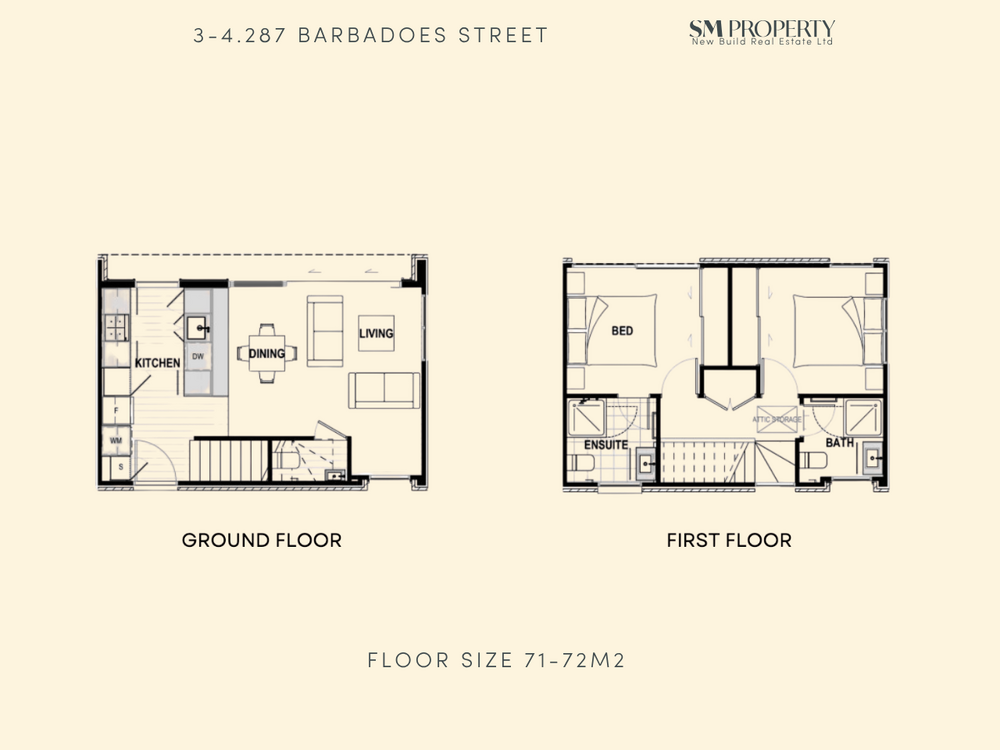
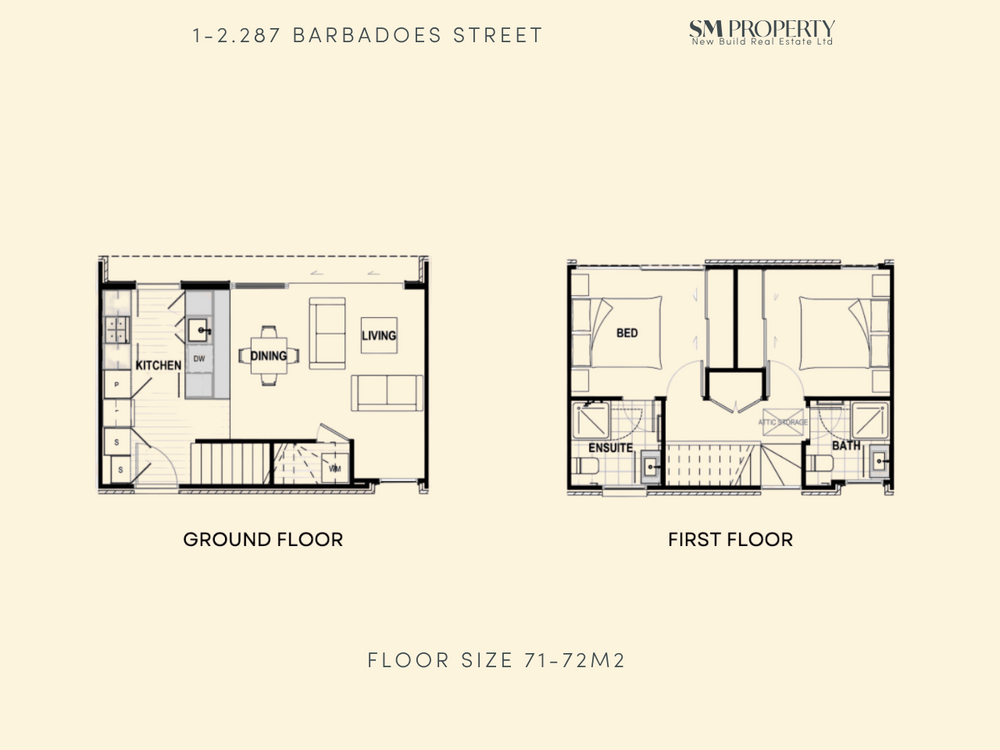
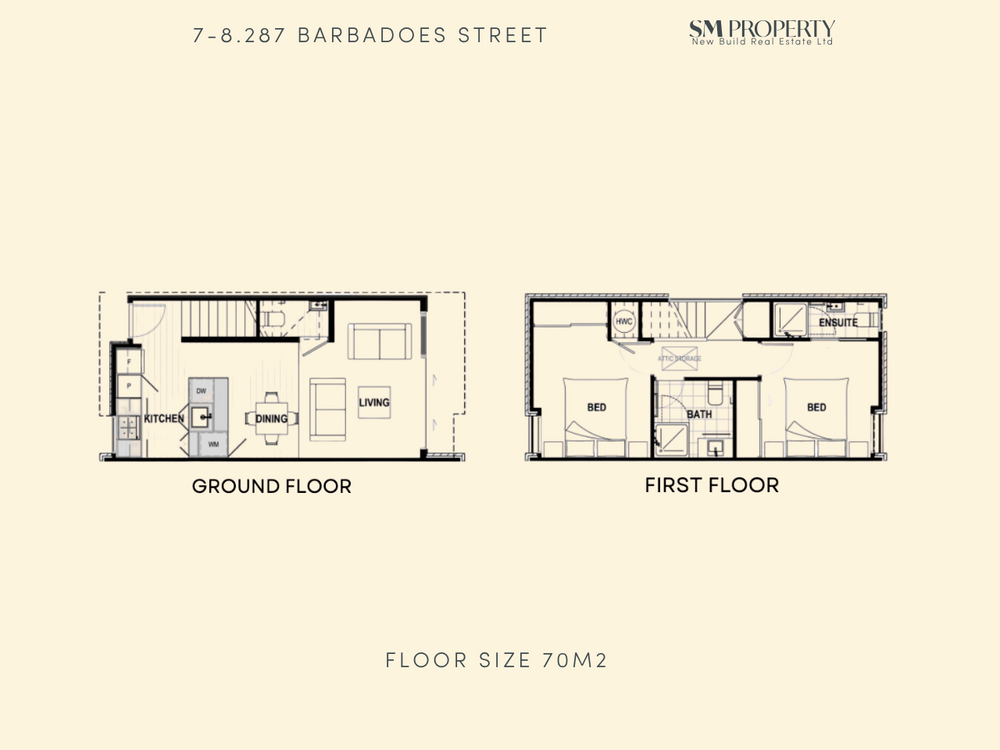
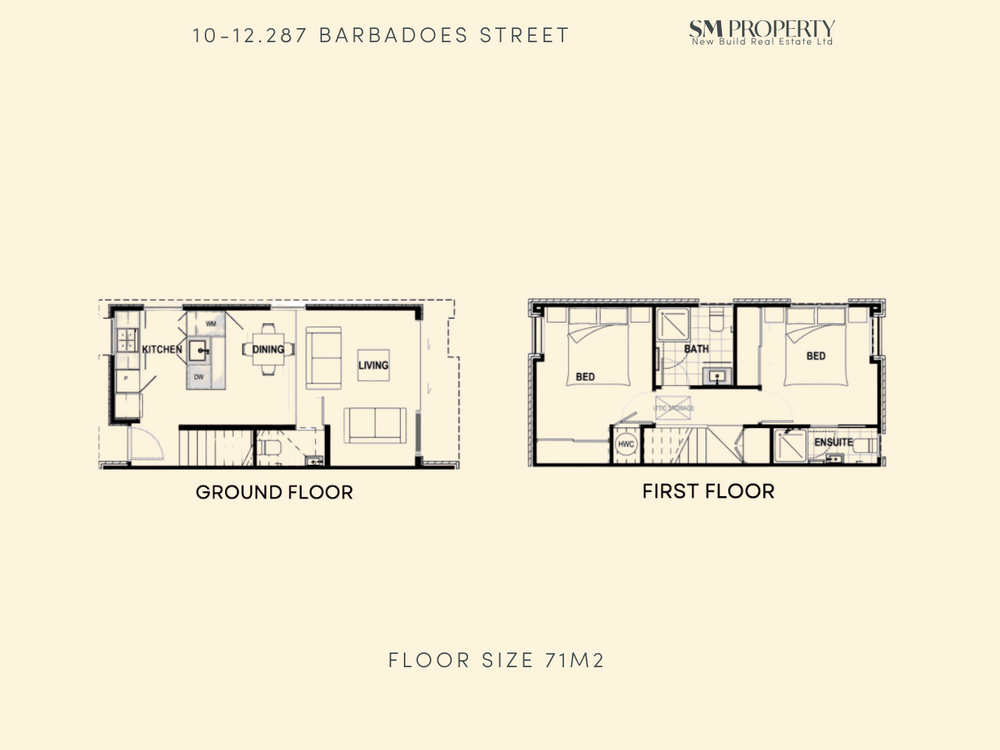
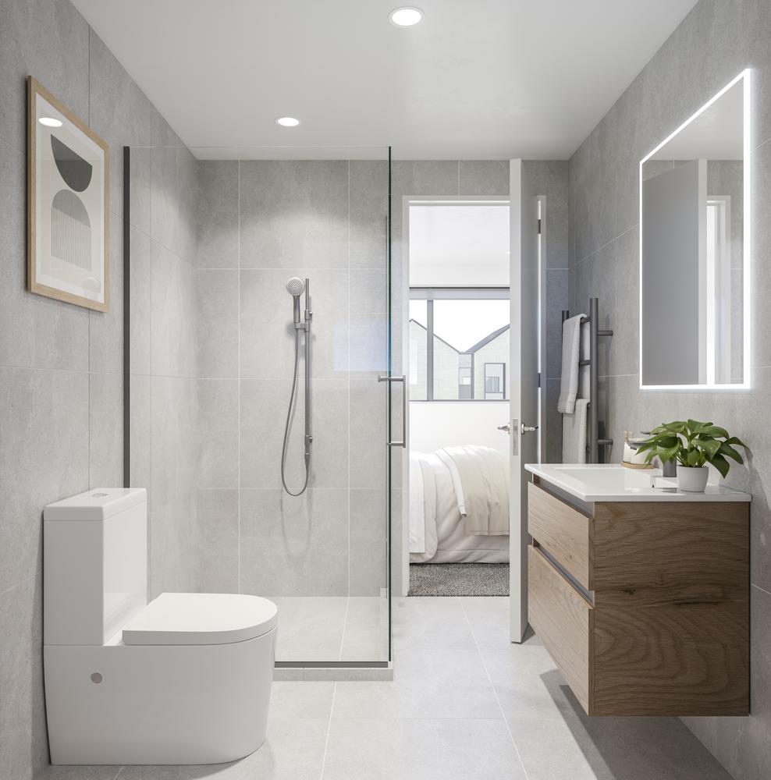
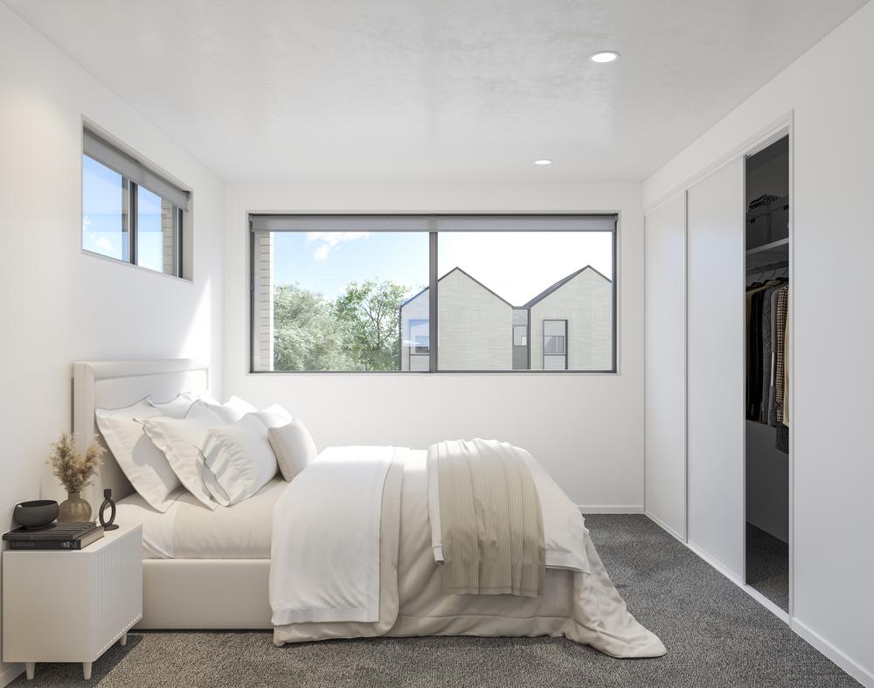
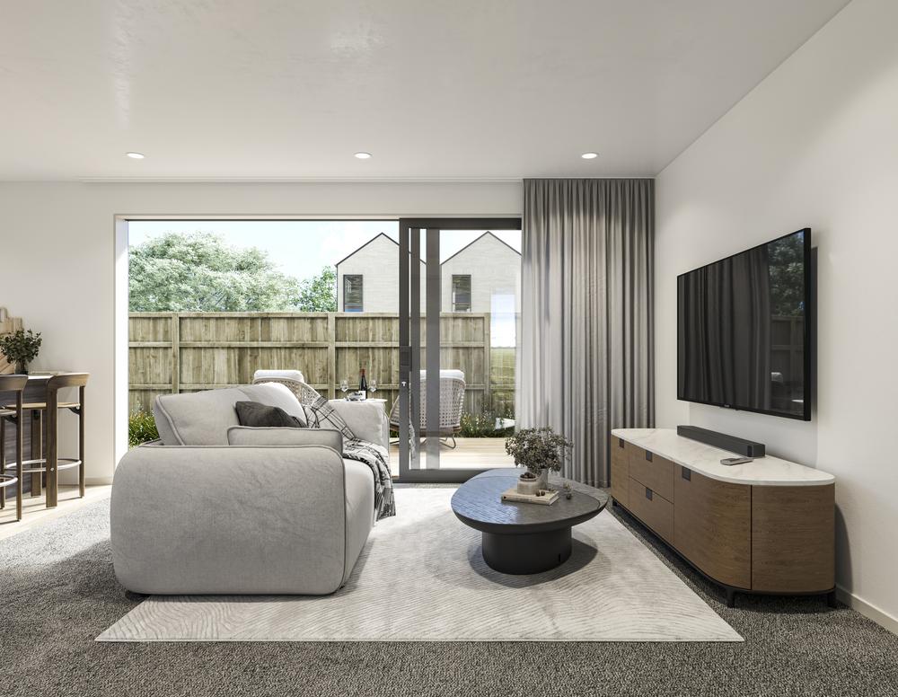
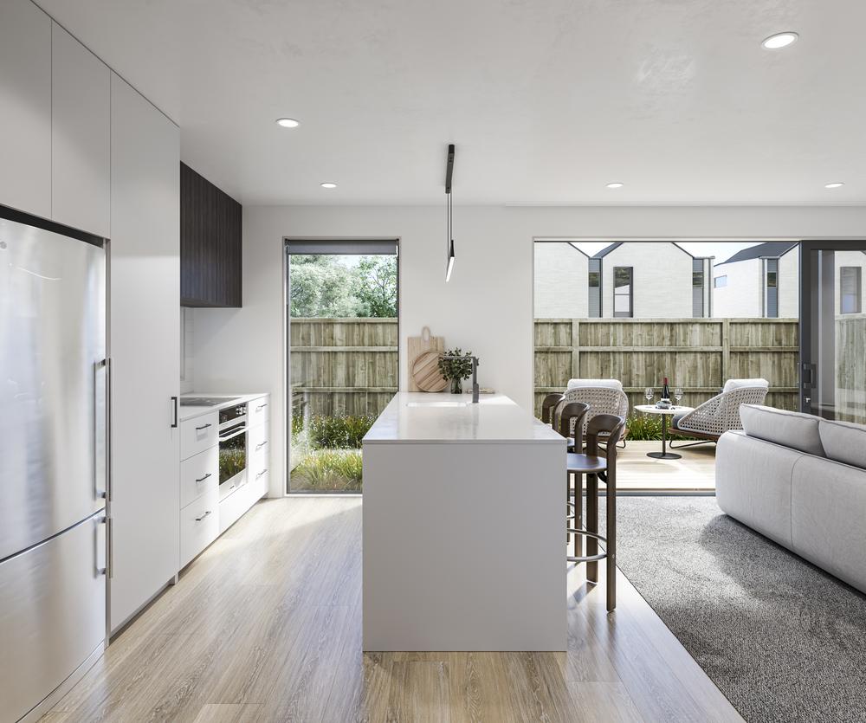
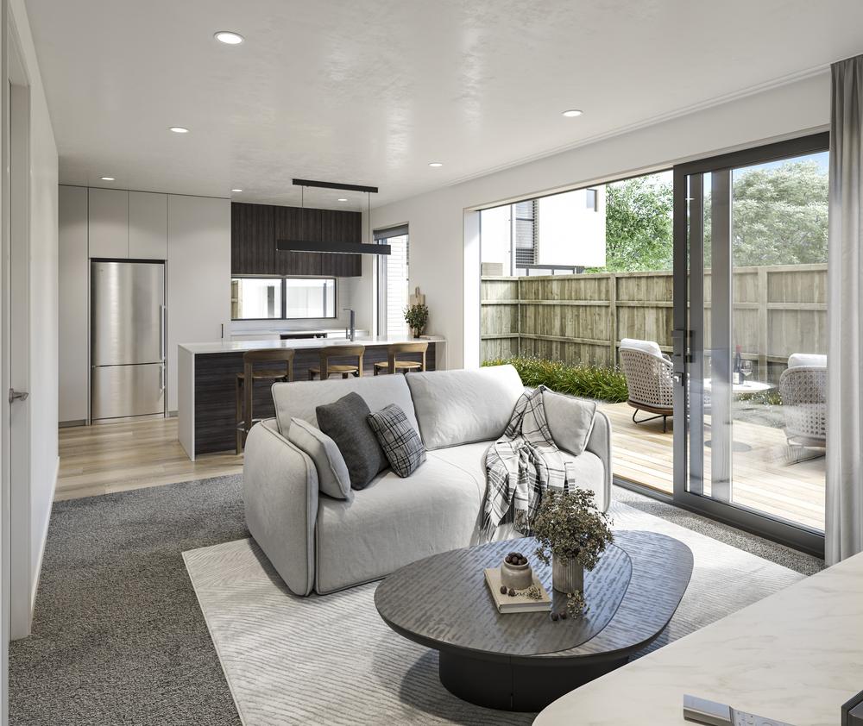
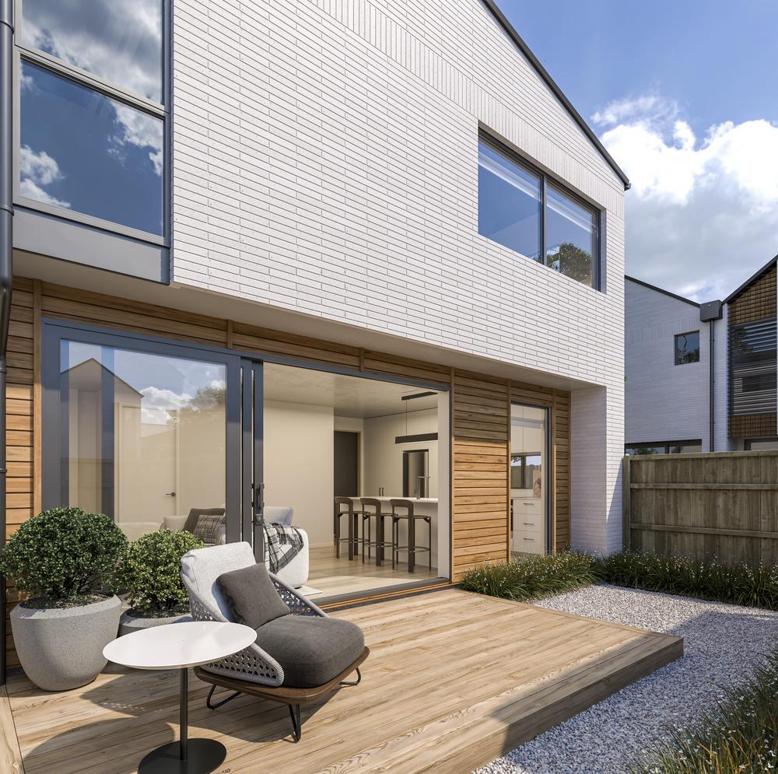
Each home features two generous bedrooms, quality Fisher & Paykel appliances, ducted heating, private outdoor living, and a dedicated off-street carpark. Light-filled open-plan living occupies the ground floor, while upstairs, well-planned bedroom and bathroom spaces provide excellent separation and privacy.
Key Features
- 2 beds, 2 baths + carpark
- 2 beds, 2.5 baths + carpark
- Development of 22 architecturally designed homes
- 7 homes consented for visitor accommodation
- Freehold titles
- Fisher & Paykel appliances
- Ducted heating for year-round comfort
- Private outdoor living
- Dedicated off-street carpark with every home
- Modern, low-maintenance finishes
Location Highlights - Christchurch Central
With entertainment, hospitality, shopping, green spaces, and transport all within easy walking or cycling distance, this is a location that makes the most of central Christchurch living.
- One New Zealand Stadium, Te Kaha - approximately 270m
- Margaret Mahy Family Playground - approximately 700m
- Little High Eatery - approximately 1km
- Christchurch Bus Interchange - approximately 1.1km
- Riverside Market - approximately 1.1km
- The Terrace - approximately 1.2km
- Hagley Park - approximately 1.6km
- Parakiore Recreation and Sport Centre - approximately 2.4km
- Christchurch Botanic Gardens - approximately 2.5km
- Christchurch Hospital - approximately 3km
Whether you're looking for a convenient inner-city home, an easy-care base, or an investment close to some of Christchurch's biggest new amenities, 287 Barbadoes Street delivers an exceptional central location with quality and practicality built in.
Heading
This development is Sold out
Available Units for Sale
Gallery
Floor Plans