27 Kilmarnock Street

Completion Date:
27 Kilmarnock Street, Christchurch City

About 27 Kilmarnock Street
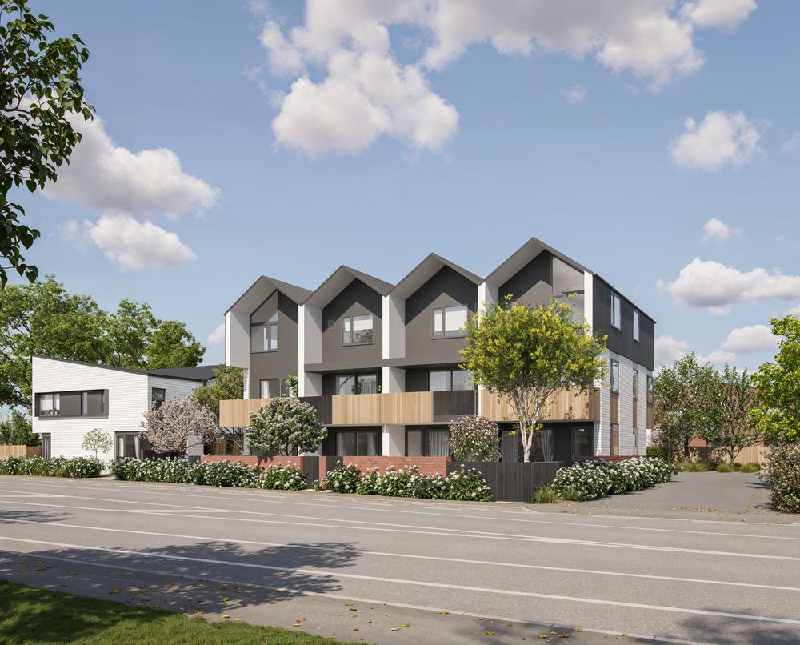
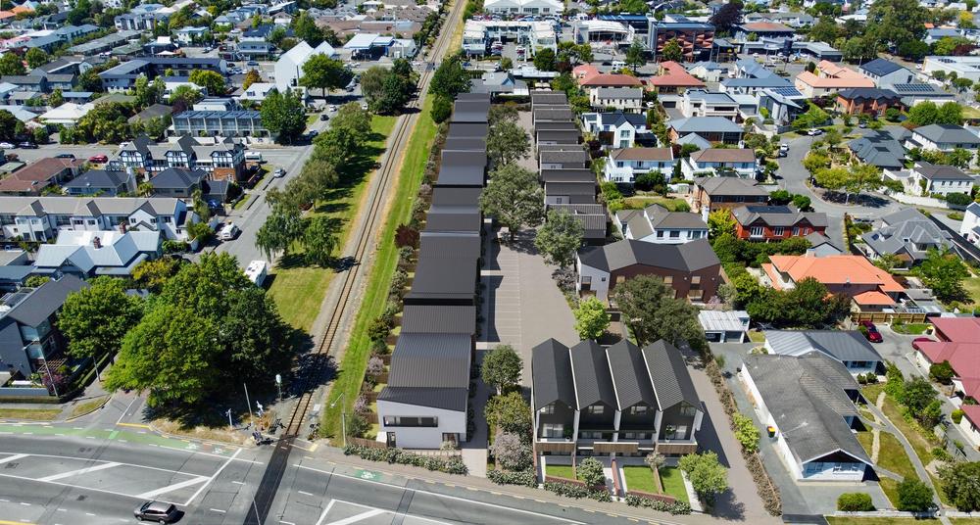
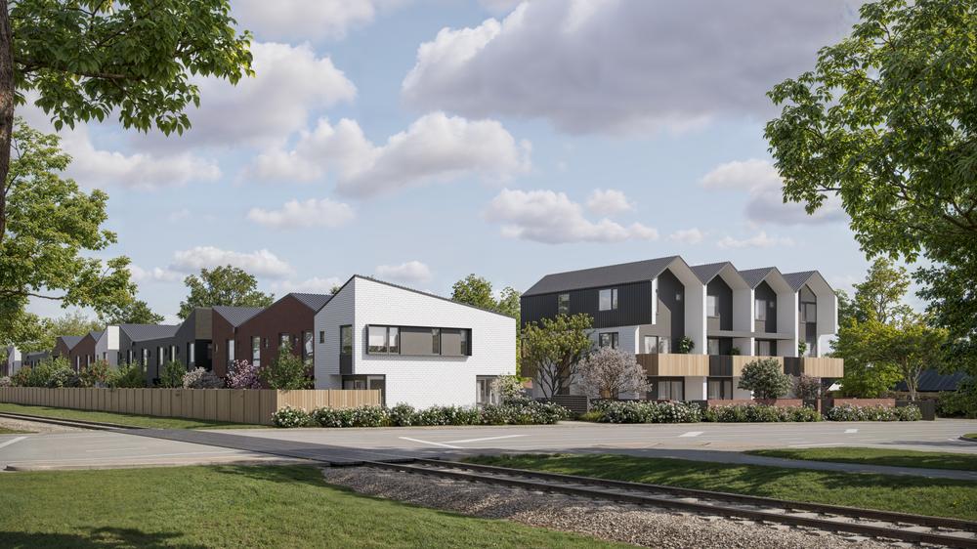
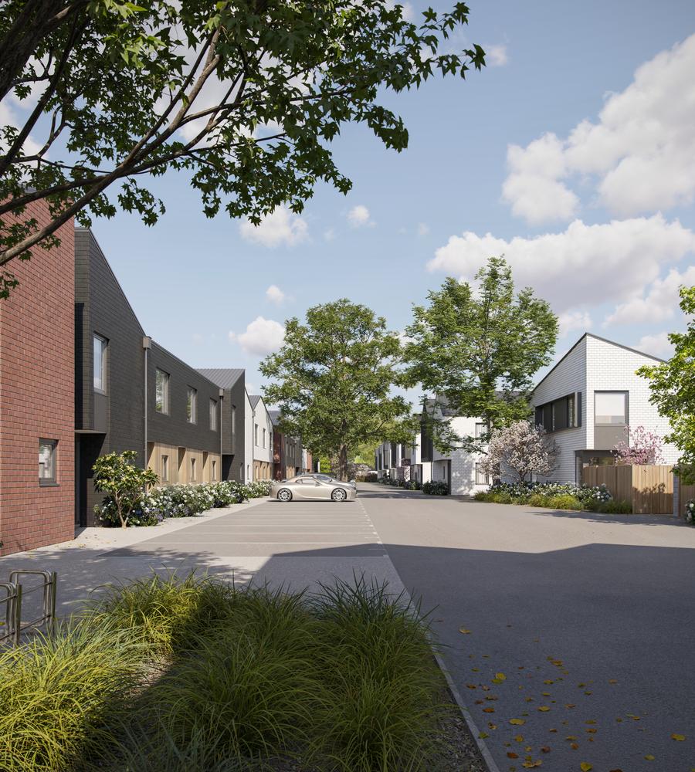
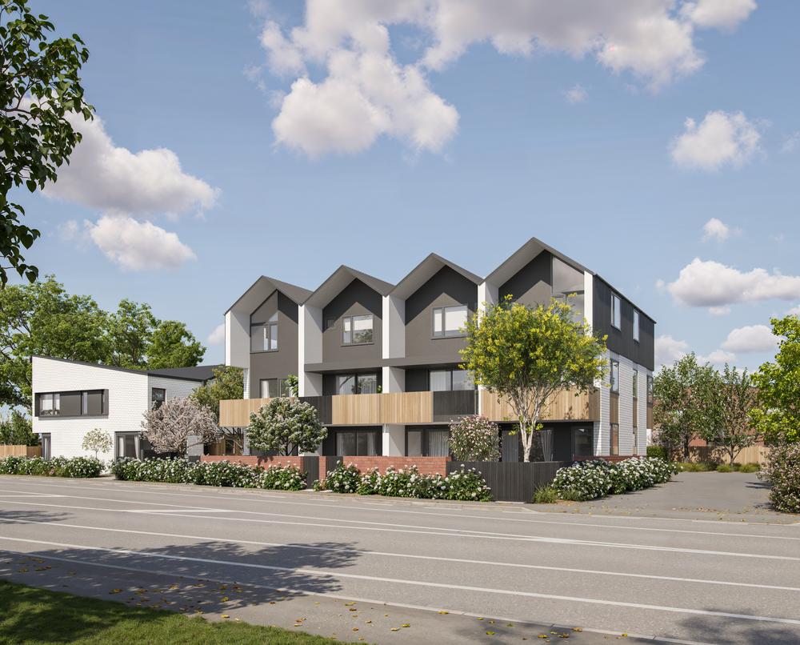
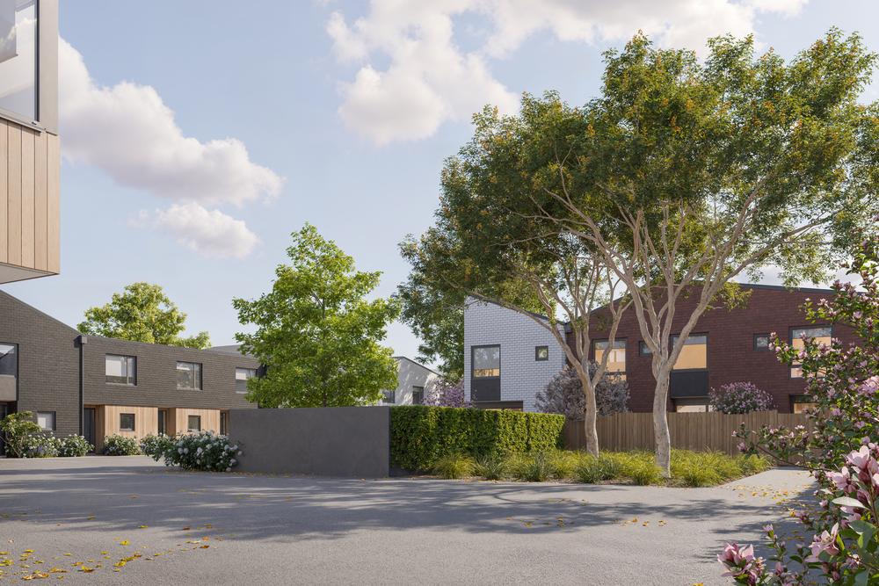
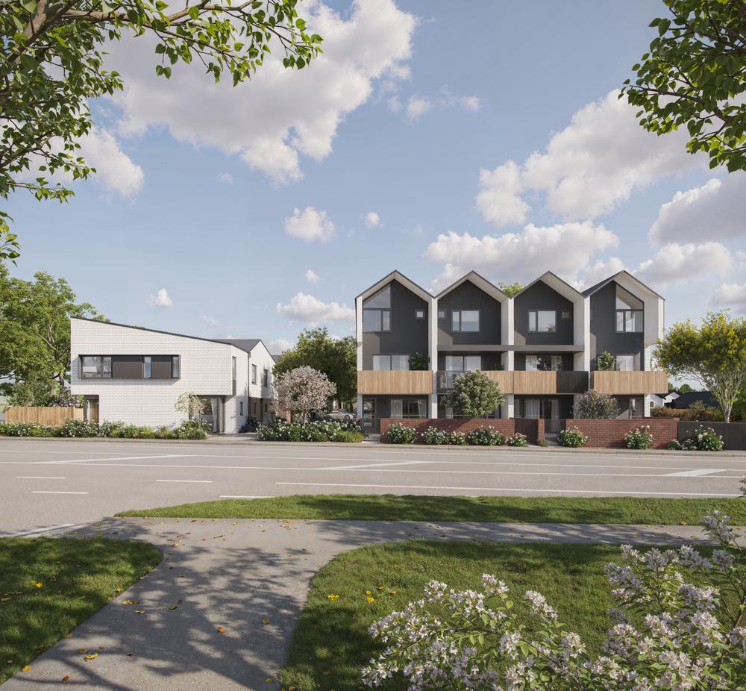
Perfectly placed between Hagley Park, Riccarton and Christchurch's CBD, The Junction offers contemporary city-fringe living in one of the city's most connected locations. This architecturally designed collection combines thoughtful layouts, quality specifications, and low-maintenance living with some of Christchurch's best amenities just minutes from home.

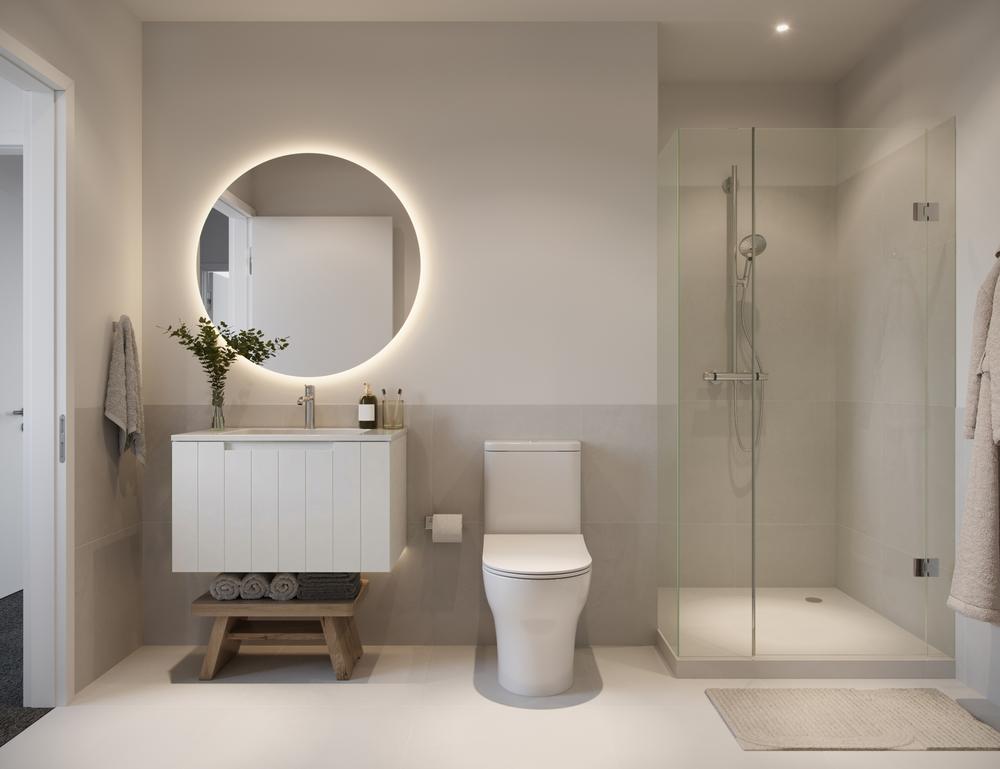
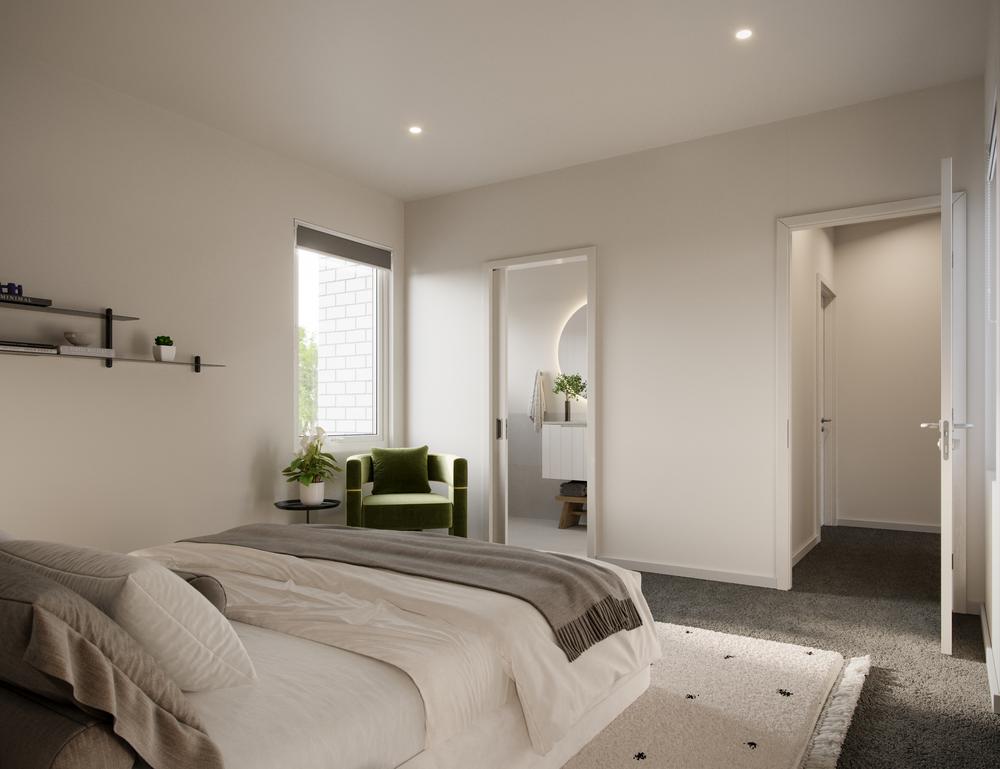
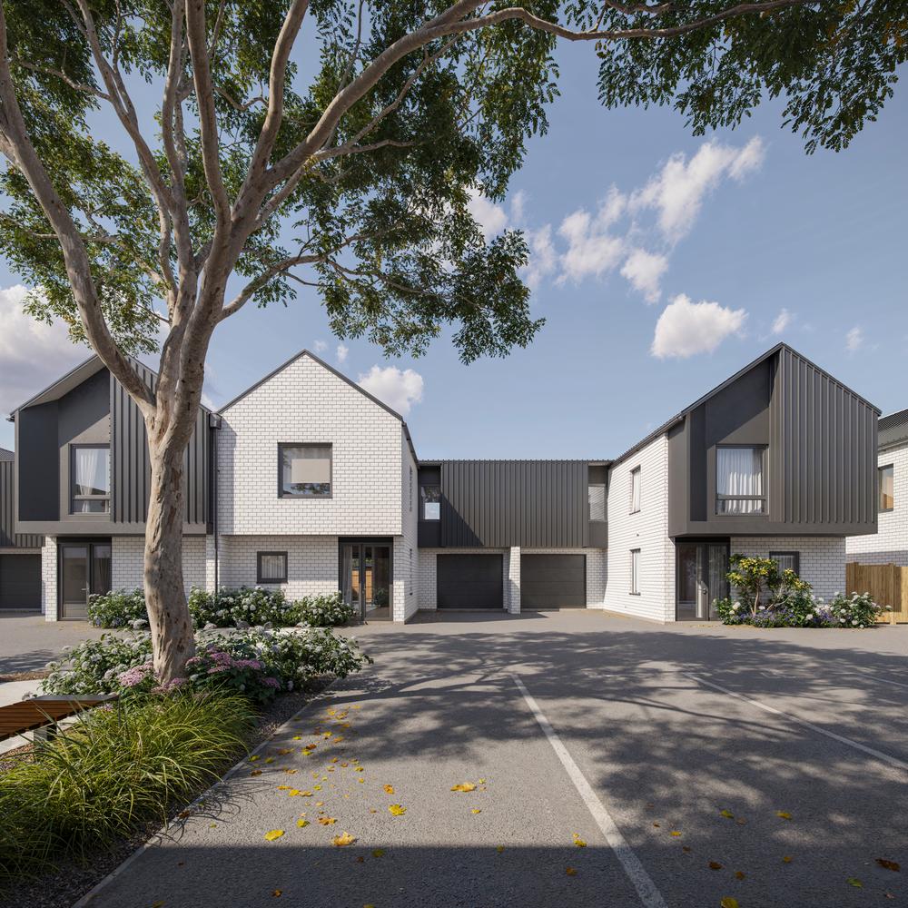
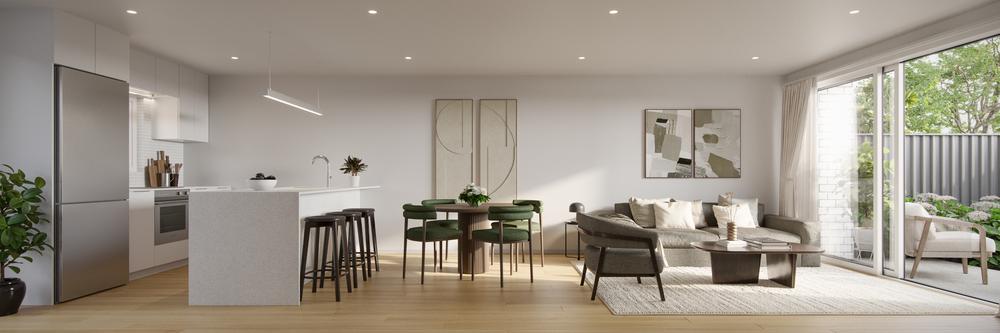
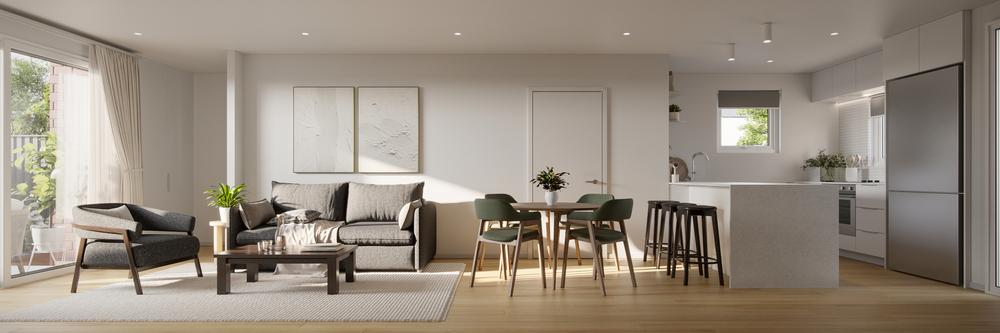
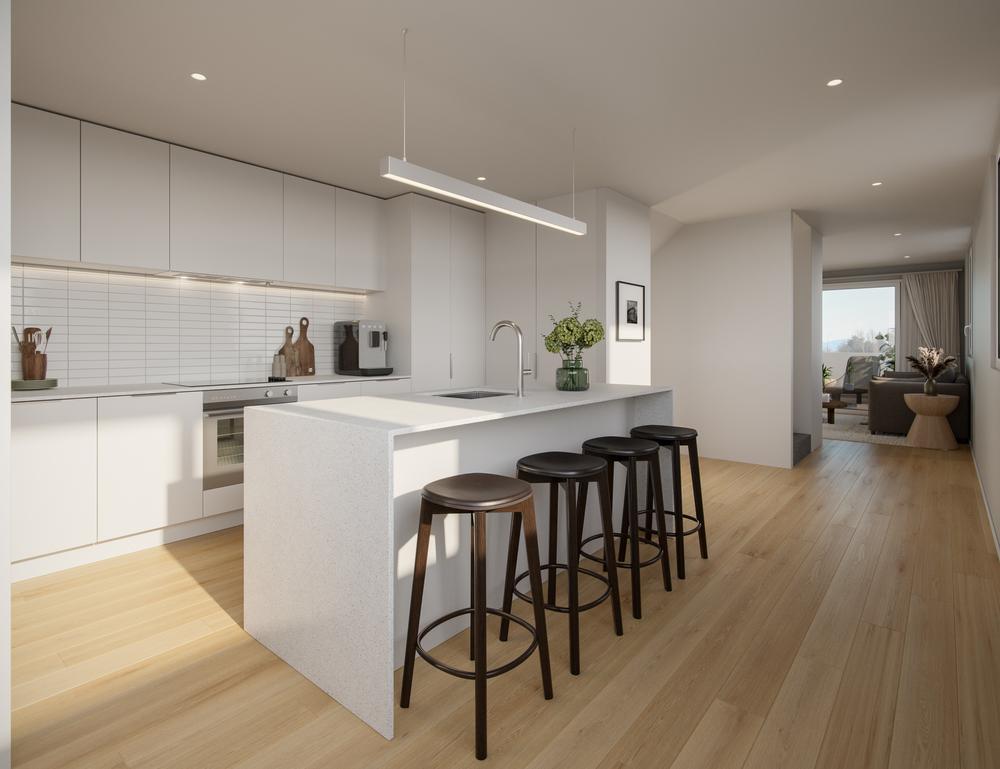
Offering a selection of two and three-bedroom homes, each residence has been designed to maximise natural light, space, and indoor-outdoor flow. Engineered stone benchtops, Fisher & Paykel appliances, fully tiled showers, and durable finishes create a high-quality contemporary interior, with buyers able to choose between dedicated carpark and internal-access garage options.

Key Features

  • 2 and 3 bedroom options
  • 2 bathrooms
  • Carpark and internal access garage options
  • Architecturally designed homes
  • Fisher & Paykel appliances
  • Engineered stone benchtops, fully tiled showers
  • Thoughtfully designed layouts maximising space and natural light
  • Zoned for Christchurch Boys' and Christchurch Girls' High Schools

Location Highlights - Christchurch City Fringe

The Junction's location is a major drawcard, putting green spaces, shopping, hospitality, education, and the central city within remarkably easy reach. With Hagley Park just down the road, residents can enjoy a genuine inner-city lifestyle while retaining the convenience of Riccarton's extensive amenities.

  • Hagley Park & Botanic Gardens - approximately 400m
  • Westfield Riccarton - approximately 850m
  • Cafés, restaurants, takeaway options, and everyday amenities within a 5-minute walk
  • Christchurch Hospital - approximately 1.9km
  • University of Canterbury - approximately 1.9km
  • The Crossing & Christchurch CBD - approximately 3km
  • Close to Mona Vale and the extensive Hagley Park walking and cycling network
  • Zoned for highly regarded Christchurch Boys' High School and Christchurch Girls' High School
  • Convenient to Christ's College, Rangi Ruru, St Margaret's College, Medbury School, and St Teresa's School

Combining premium school zoning, Hagley Park proximity, quality specifications, and exceptional access to both Riccarton and the CBD, The Junction delivers a compelling opportunity for homeowners and investors seeking long-term value in a tightly held city-fringe location.

This development is Sold out

Available Units for Sale

Lot #PriceRentBedBathToiletParkingGarageLotFloorStatus
1619000$580 -6002221C8885SoldSoldSold
10669000$580 -6002221C8086SoldSoldSold
11669000$580 -6002221C7885SoldSoldSold
12599000$580 -6002221C6280AvailableAvailableAvailable
13599000$580 -6002221C6280Under ContractUnder ContractUnder Contract
14599000$580 -6002221C6280AvailableAvailableAvailable
15619000$580 -6002221C8086AvailableAvailableAvailable
16669000$580 -6002221C7785SoldSoldSold
17599000$580 -6002221C6280AvailableAvailableAvailable
18599000$580 -6002221C6279AvailableAvailableAvailable
19659000$580 -6002221C6280Under ContractUnder ContractUnder Contract
2599000$580 -6002221C6280AvailableAvailableAvailable
20669000$580 -6002221C8086AvailableAvailableAvailable
21619000$580 -6002221C7885AvailableAvailableAvailable
22599000$580 -6002221C6280AvailableAvailableAvailable
23599000$580 -6002221C6280AvailableAvailableAvailable
24599000$580 -6002221C6280AvailableAvailableAvailable
25669000$580 -6002221C8086SoldSoldSold
26619000$580 -6002221C7785AvailableAvailableAvailable
27599000$580 -6002221C6280AvailableAvailableAvailable
28599000$580 -6002221C6279Under ContractUnder ContractUnder Contract
29599000$580 -6002221C6280AvailableAvailableAvailable
3599000$580 -6002221C6280Under ContractUnder ContractUnder Contract
30619000$580 -6002221C8086AvailableAvailableAvailable
31669000$580 -6002221C7785SoldSoldSold
32599000$580 -6002221C6180Under ContractUnder ContractUnder Contract
33599000$580 -6002221C6280AvailableAvailableAvailable
346690002221G17980SoldSoldSold
35999000$720-7403221G173153SoldSoldSold
36999000$720-7403221G177100AvailableAvailableAvailable
37999000$720-7403221G162100AvailableAvailableAvailable
38999000$720-7403221C87103AvailableAvailableAvailable
39639000$580 -6002221C6480AvailableAvailableAvailable
4599000$580 -6002221C6280Under ContractUnder ContractUnder Contract
40629000$580 -6002221C6380AvailableAvailableAvailable
41629000$580 -6002221C6380AvailableAvailableAvailable
42659000$580 -6002221C6380SoldSoldSold
436590002221G112286SoldSoldSold
44899000$720-7403221G190137SoldSoldSold
45899000$720-7403221G193133AvailableAvailableAvailable
46899000$720-7403221G1112137AvailableAvailableAvailable
47899000$720-7403221G1111137SoldSoldSold
48899000$720-7403221G193138AvailableAvailableAvailable
49899000$720-7403221G192138AvailableAvailableAvailable
5619000$580 -6002221C8086AvailableAvailableAvailable
50899000$720-7403221G1112138AvailableAvailableAvailable
51899000$720-7403221G1111137SoldSoldSold
52899000$720-7403221G193138AvailableAvailableAvailable
53899000$720-7403221G192138AvailableAvailableAvailable
54899000$720-7403221G193137SoldSoldSold
55899000$720-7403221G1100138AvailableAvailableAvailable
6669000$580 -6002221C7785SoldSoldSold
7659000$580 -6002221C6280Under ContractUnder ContractUnder Contract
8599000$580 -6002221C6279Under ContractUnder ContractUnder Contract
9599000$580 -6002221C6280Under ContractUnder ContractUnder Contract

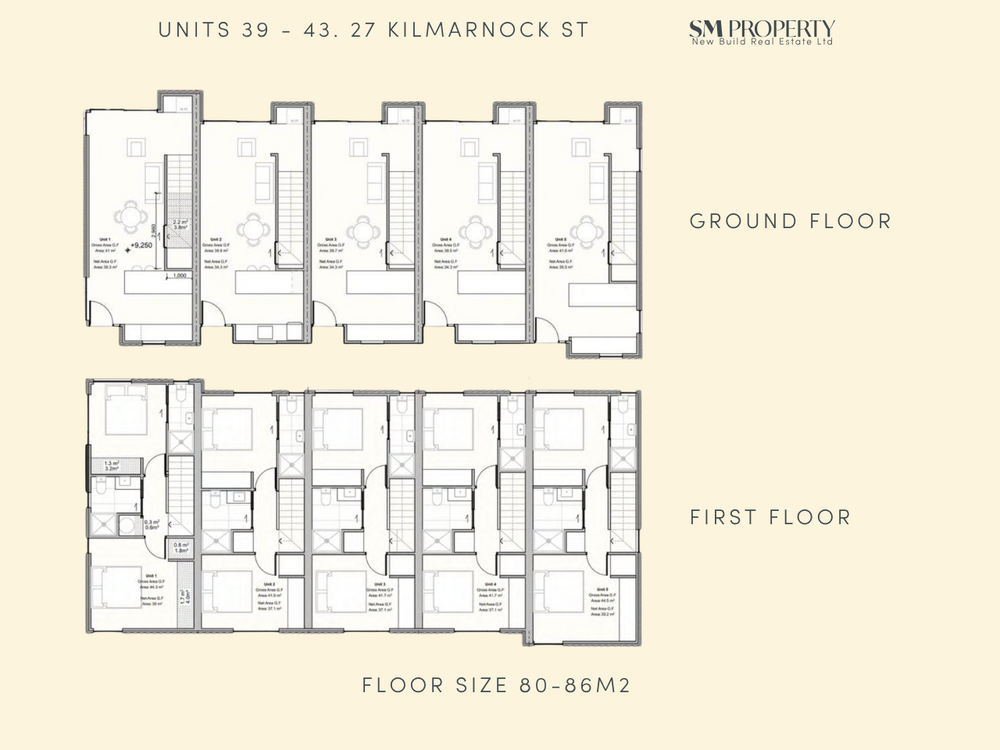
Floor Plans

No images for this project...

Scott Muirson

Call Agent

Download Project Info Pack

See all the specification, plans, rent appraisals with one simple form
Thank you! Your submission has been received!
Oops! Something went wrong while submitting the form.