24-28 Avalon Street

.png)

24-28 Avalon Street
Welcome to 24-28 Avalon Street, a thoughtfully designed collection of freehold townhouses in the heart of Richmond, combining practical layouts, quality finishes, and low-maintenance living in one of Christchurch’s most well-connected city-fringe suburbs.
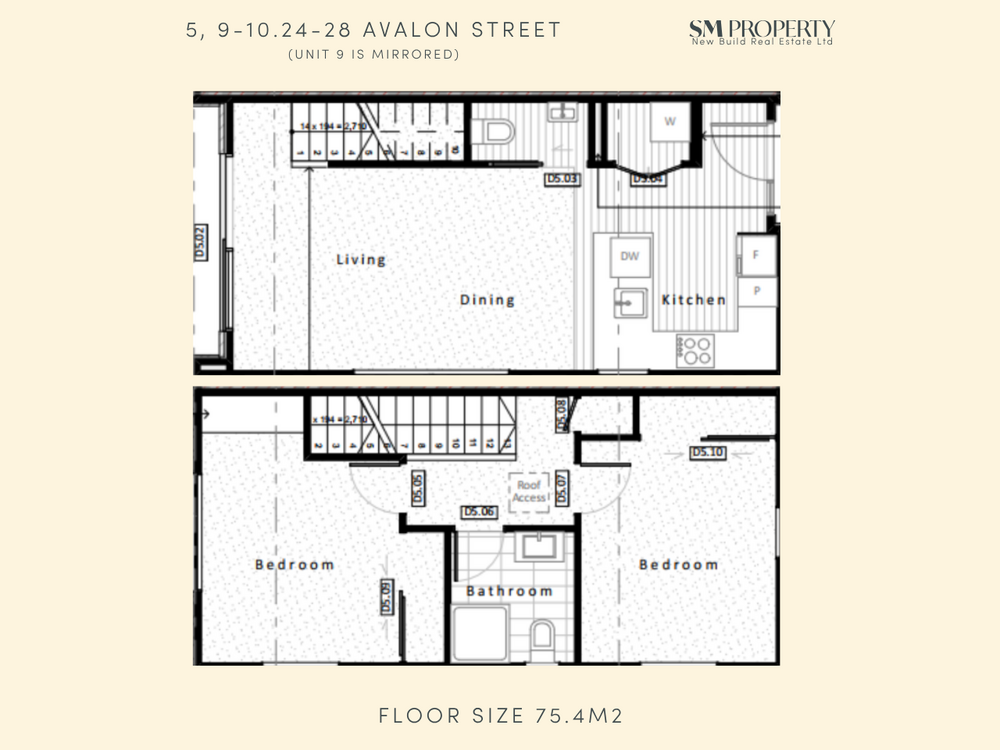
This development features a mix of spacious three bedroom homes with internal access garages and well designed two bedroom homes with guest toilets and dedicated carparks, catering to homeowners and investors alike. Built by the highly regarded Consortium Group and designed by DWA Architects, these homes balance functionality with contemporary design.
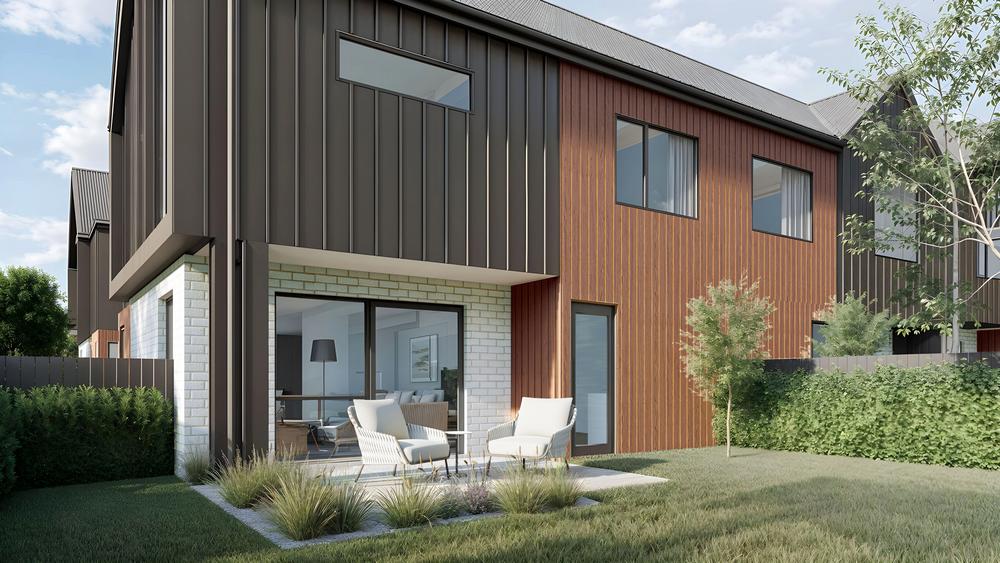
The three bedroom residences position all bedrooms upstairs, including a master suite with walk-in wardrobe and ensuite, while the two bedroom homes offer smart, practical layouts with open-plan living and covered bike storage. Large lot sizes of up to 164m2, outdoor living spaces, and durable brick and cedar cladding further enhance the appeal.
Key Features
- 3 beds, 2 baths + garage
- 2 beds, 1 bath, guest toilet + carpark
- Large lot sizes up to 164m²
- Freehold homes designed for easy living or strong rental appeal
- Stone benchtops and Samsung appliances
- Brick and cedar cladding for timeless street appeal
- Practical layouts with private outdoor living spaces
Location Highlights - Richmond
- Only a short walk to the Christchurch CBD
- Close to popular cafés and eateries including Little Poms and Pomeroy’s
- Easy access to Margaret Mahy Playground, the Avon River, and city parks
- Nearby supermarkets, retail, and everyday amenities
- Well-connected to public transport and key arterial routes
- Close to the city’s growing hospitality and entertainment precincts
Richmond continues to grow in popularity thanks to its proximity to the city, strong community feel, and mix of character and modern homes. Offering quality construction, generous layouts, and a prime location, 24-28 Avalon Street presents an excellent opportunity to secure a modern home in a high-demand area.
Heading
This development is Sold out
Available Units for Sale
Gallery


Floor plan