
22 Naseby Street
.png)

22 Naseby Street
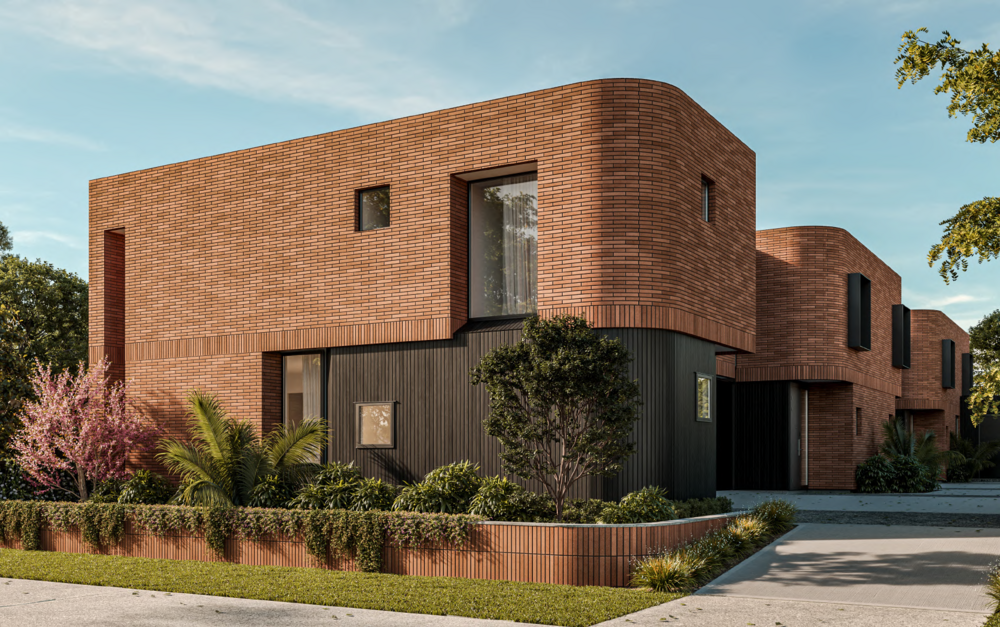
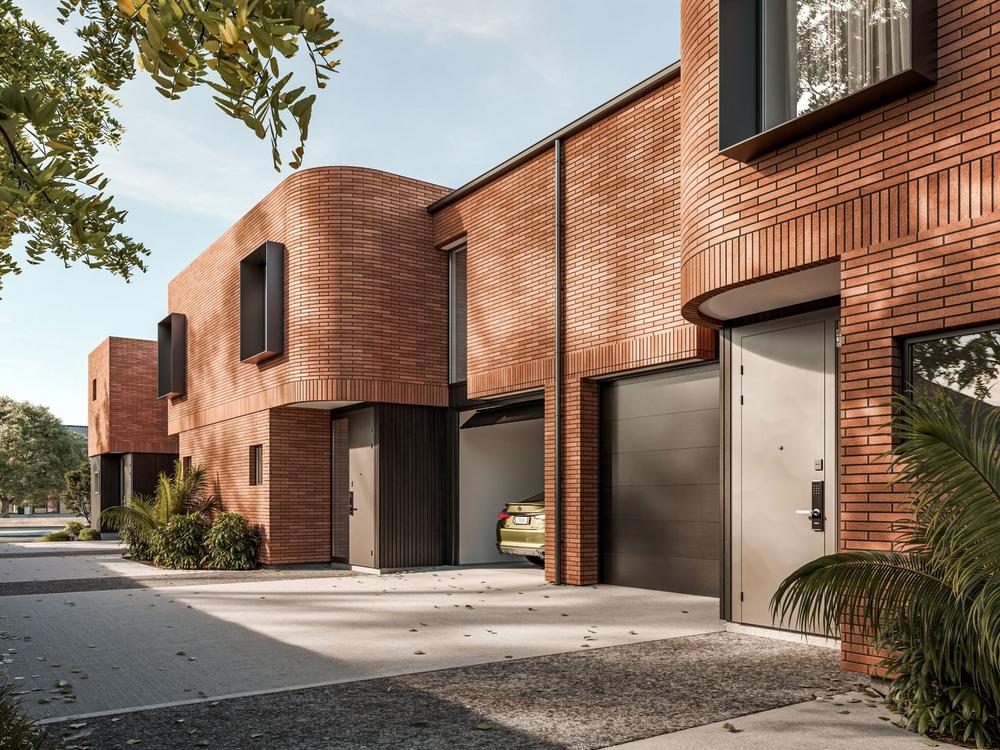
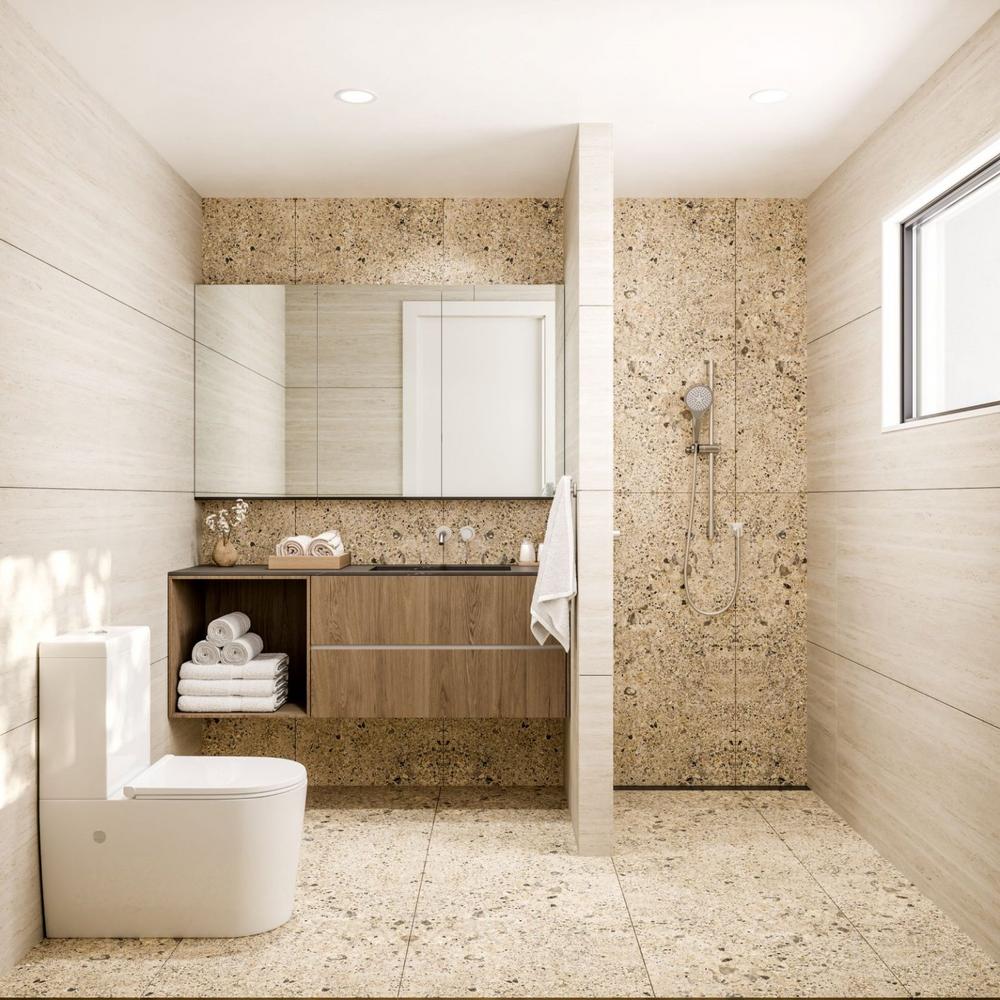
Welcome to 22 Naseby Street, an exclusive collection of just five architecturally designed residences positioned in one of Christchurch’s most prestigious neighbourhoods. Combining refined design, premium finishes, and future-focused functionality, these high-spec homes deliver a level of luxury rarely found in the townhouse market.
Spanning approximately 159m2, each residence has been thoughtfully designed to balance sophistication with everyday practicality. At the heart of the design is a private internal lift, providing seamless movement across levels while future-proofing the home for years to come. This rare feature offers outstanding flexibility and convenience, making these homes ideal for a wide range of lifestyles.
Light-filled living spaces are centered around a refined designer kitchen and flow effortlessly to private north-facing outdoor areas, creating warm and inviting spaces for entertaining or relaxing. Upstairs, three well-proportioned bedrooms provide excellent separation, with the master suite featuring its own ensuite. An internal-access garage further enhances the practicality of these beautifully considered homes.
Key Features
- 3 beds, 2 baths, guest toilet + garage
- Approx. 159m2 high-spec residence
- Private internal lift for future-proof living
- Architecturally designed with premium finishes
- Designer kitchen and open-plan living
- North-facing outdoor living areas
- Light-filled interiors with refined material palette
- Internal-access garaging
Location Highlights - Merivale
- Moments from Merivale Mall, cafés, restaurants, and boutique shopping
- Close to Hagley Park and Christchurch’s central city
- Prestigious tree-lined neighbourhood with strong long-term appeal
- Easy access to excellent schooling and everyday amenities
- Short drive to the Christchurch CBD and key transport routes
22 Naseby Street offers a rare combination of architectural quality, luxury finishes, and timeless design in one of Christchurch’s most tightly held locations.
Heading
This development is Sold out
Available Units for Sale
Gallery



Floor plan
