
16 Sladden Street
16 Sladden Street, Naenae, Lower Hutt 5011
%2520-%2520Unit%252010_1024.jpg_2025-05-25T21%3A22%3A06.jpeg)
For Sale
Sold
.png)
Wellington
16 Sladden Street
0
Price by Negotiation
These architecturally designed 2-bedroom townhouses at 16 Sladden Street, Naenae offer exceptional quality and unbeatable convenience.
Crafted by Vale Property, a respected developer known for high-quality, future-ready builds, these homes deliver style, functionality, and low-maintenance living – perfect for first home buyers, investors, or downsizers.
Key Features:
- 2 spacious double bedrooms, 1 stylish bathroom
- High-spec finishes and quality fixtures throughout
- Open-plan kitchen, dining & living flowing to a private courtyard
- Modern, low-maintenance landscaping and fencing
- Designed with comfort and sustainability in mind
- Titles and CCC Issued
- Just a short walk to local shops, public transport, and parks
Set in a well-connected, family-friendly neighbourhood, this is a rare opportunity to secure a brand-new home in a thriving part of Lower Hutt at below market pricing!
Limited homes remaining – secure yours now and move in within a matter of weeks!
Contact us today for a full information pack or to arrange a site visit.

For Sale
This is some text inside of a div block.
Heading
This is some text inside of a div block.
Price by Negotiation
This development is Sold out
Available Units for Sale
Gallery
%2520-%2520Unit%252010_1024.jpg_2025-05-25T21%3A22%3A06.jpeg)
%2520-%2520Unit%252010_1024.jpg_2025-05-25T21%3A22%3A06.jpeg)
%2520-%2520Unit%252010_1024.jpg_2025-05-25T21%3A22%3A06.jpeg)
%2520-%2520Unit%252010_1024.jpg_2025-05-25T21%3A22%3A06.jpeg)
%2520-%2520Unit%252010_1024.jpg_2025-05-25T21%3A22%3A06.jpeg)
%2520-%2520Unit%252010_1024.jpg_2025-05-25T21%3A22%3A06.jpeg)
%2520-%2520Unit%252010_1024.jpg_2025-05-25T21%3A22%3A06.jpeg)
%2520-%2520Unit%252010_1024.jpg_2025-05-25T21%3A22%3A06.jpeg)
%2520-%2520Unit%252010_1024.jpg_2025-05-25T21%3A22%3A06.jpeg)
%2520-%2520Unit%252010_1024.jpg_2025-05-25T21%3A22%3A06.jpeg)
No images for this project...
Floor Plans
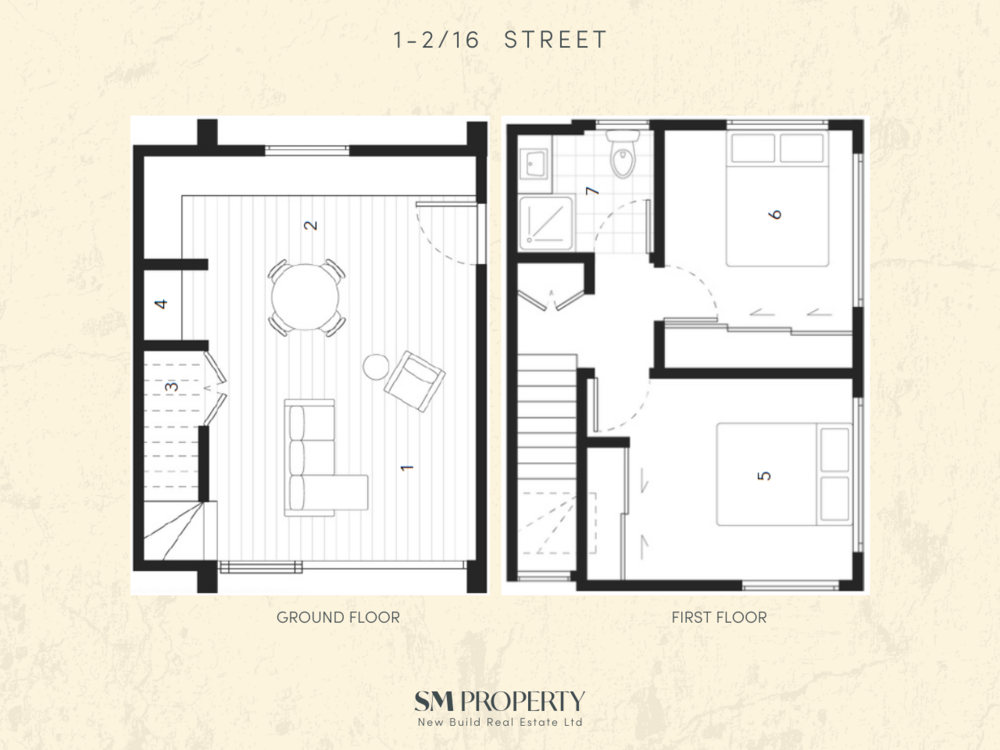
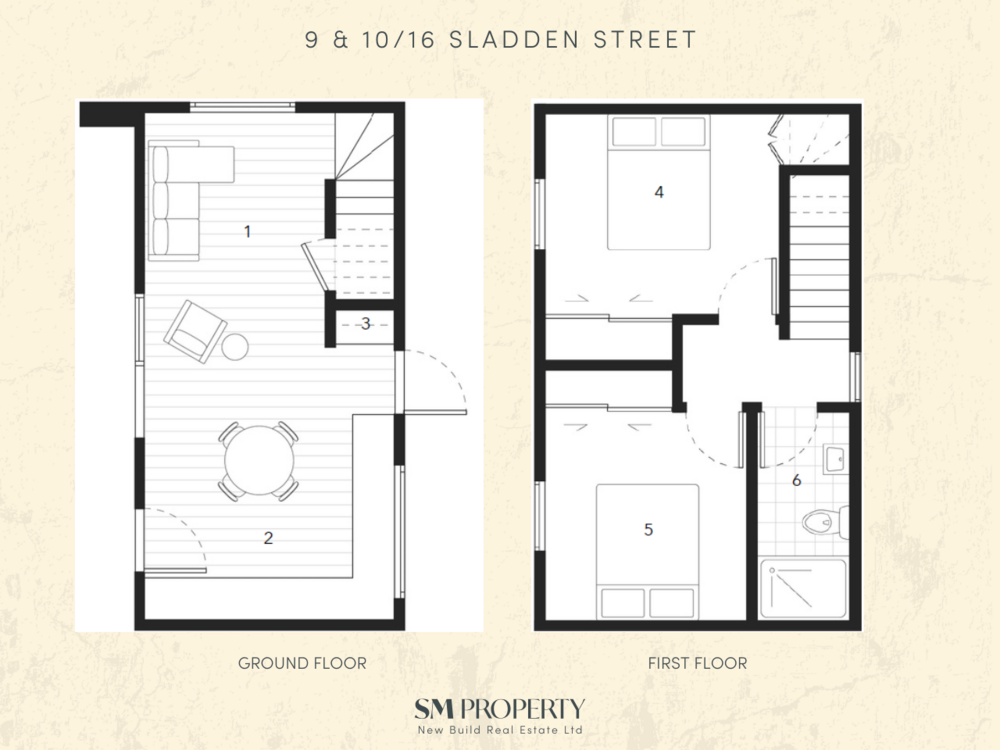
No images for this project...
Download Project Info Pack
See all the specification, plans, rent appraisals with one simple form
Thank you! Your submission has been received!
Oops! Something went wrong while submitting the form.