13 Aylmer Street
.png)

13 Aylmer Street
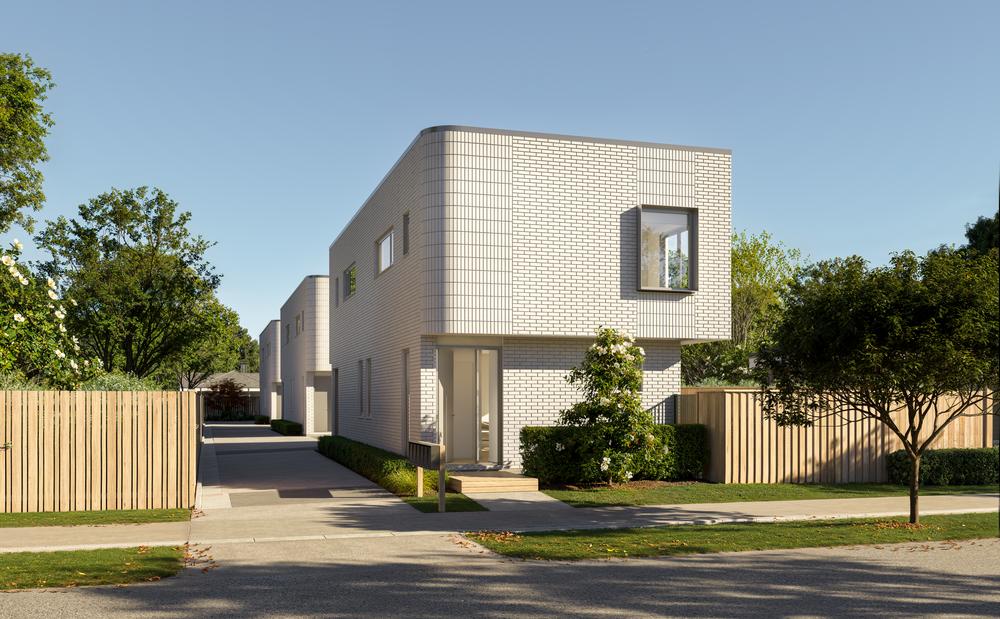
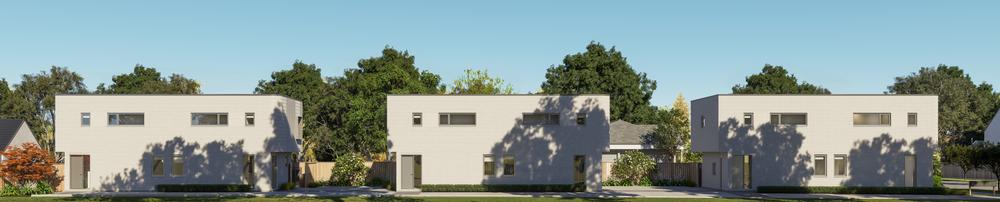
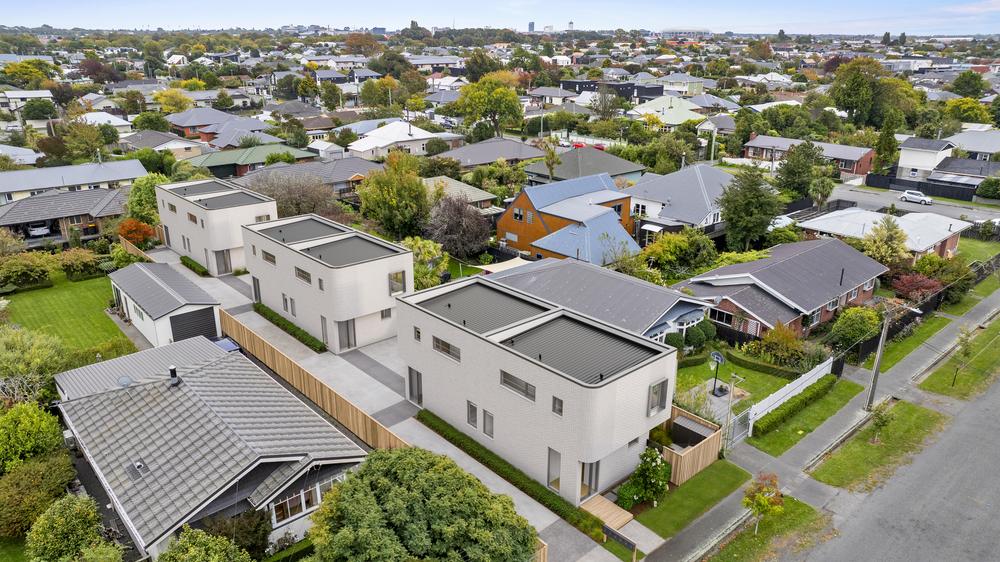
Set in the heart of sought-after Somerfield, 13 Aylmer Street is a private collection of just six two-bedroom homes designed around quality, natural light, and easy everyday living. With thoughtful two-level layouts and a dedicated carpark for every home, this development offers an appealing option for first-home buyers, professionals, downsizers, and investors.
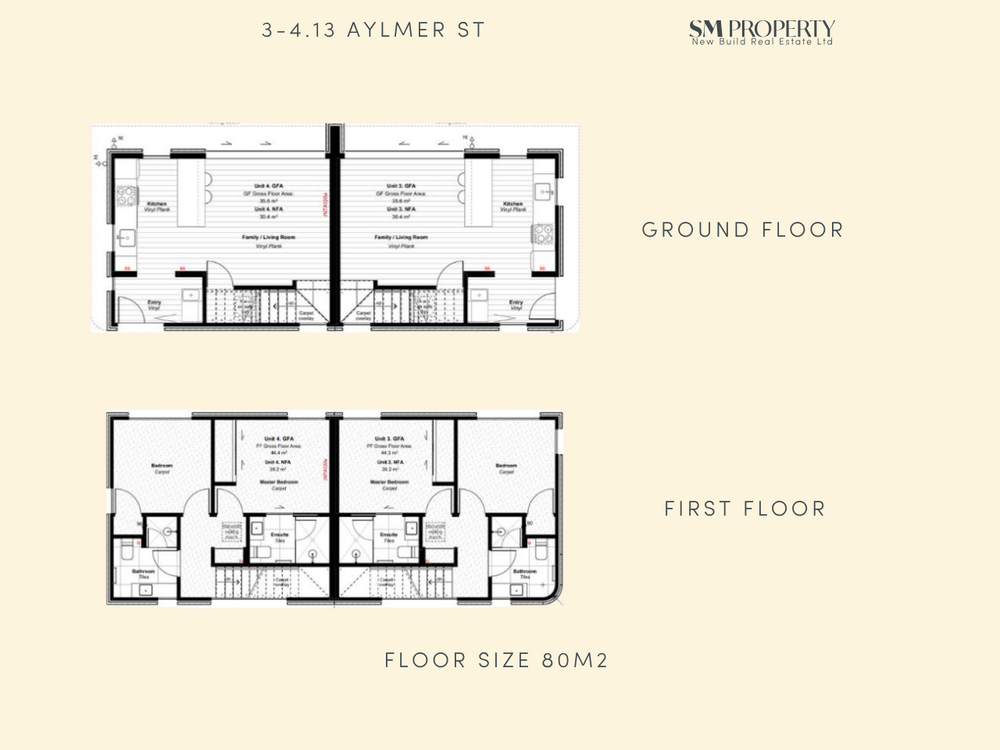
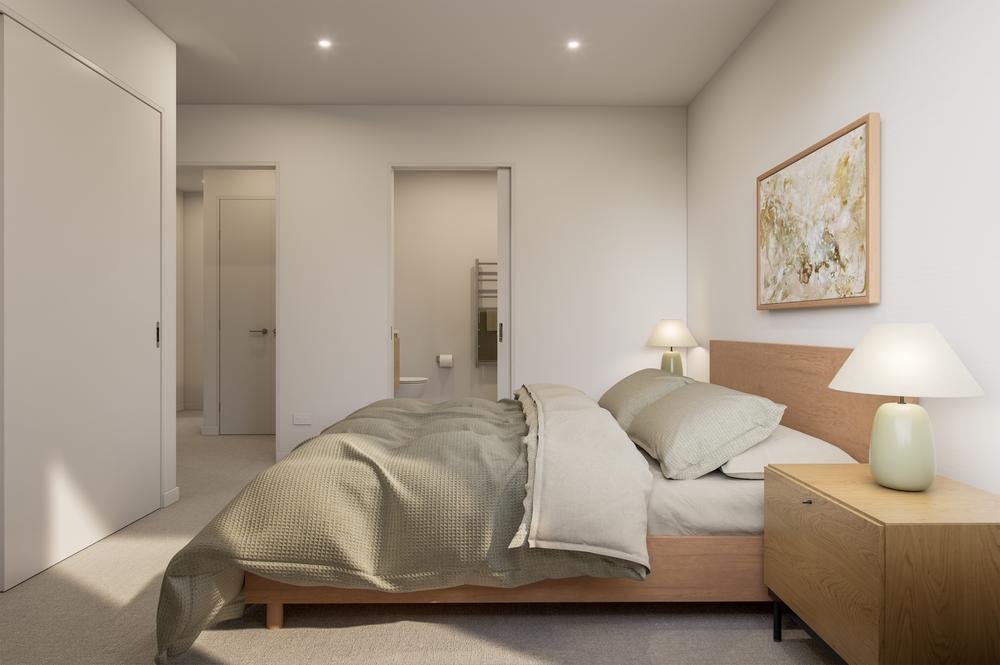
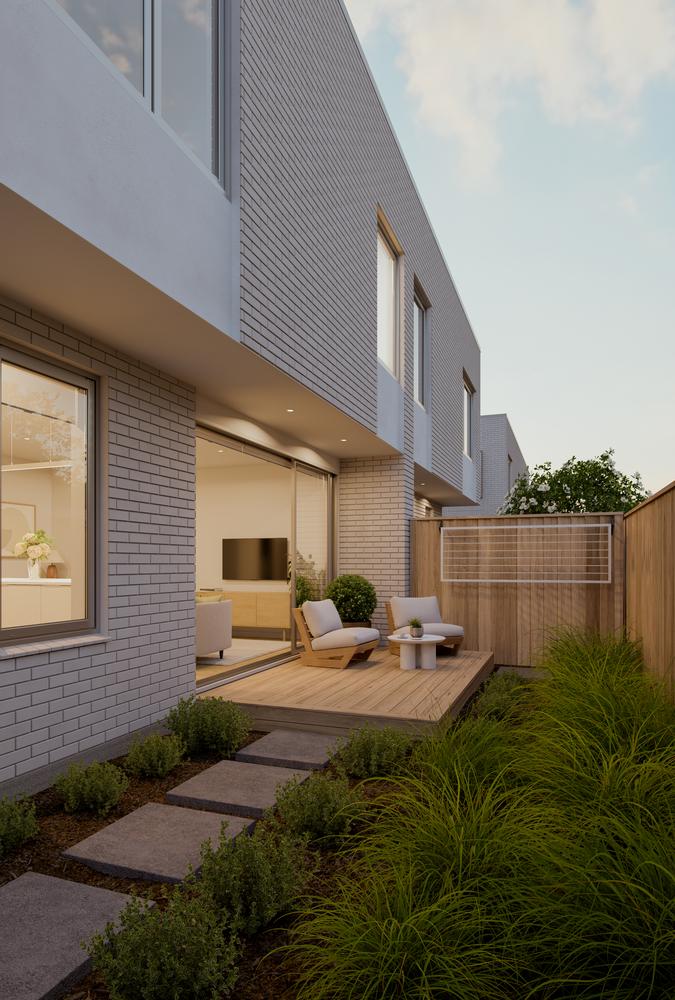
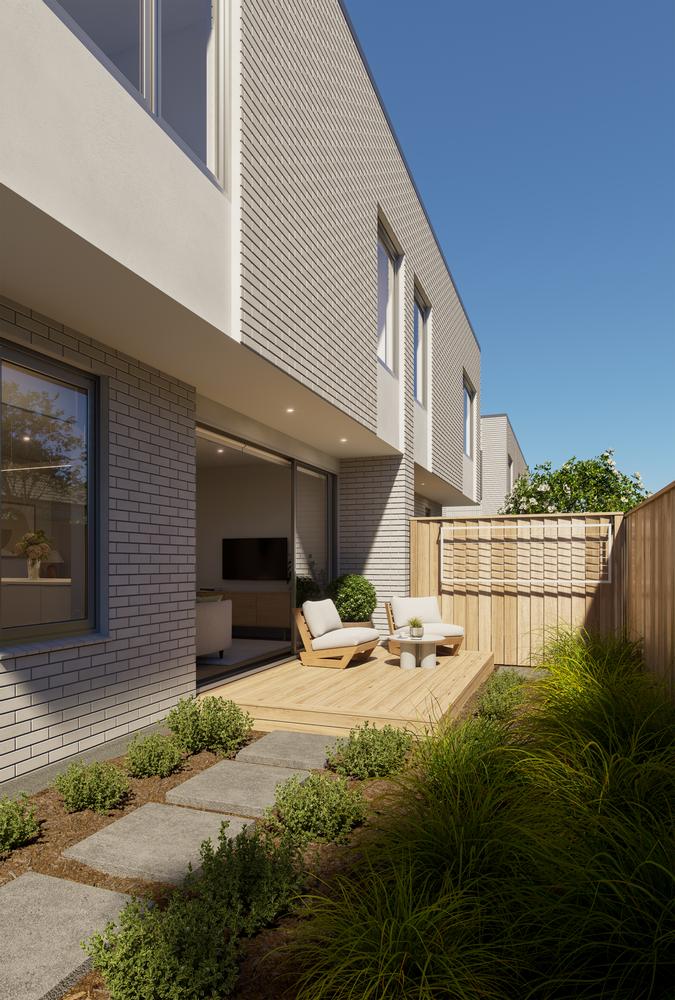
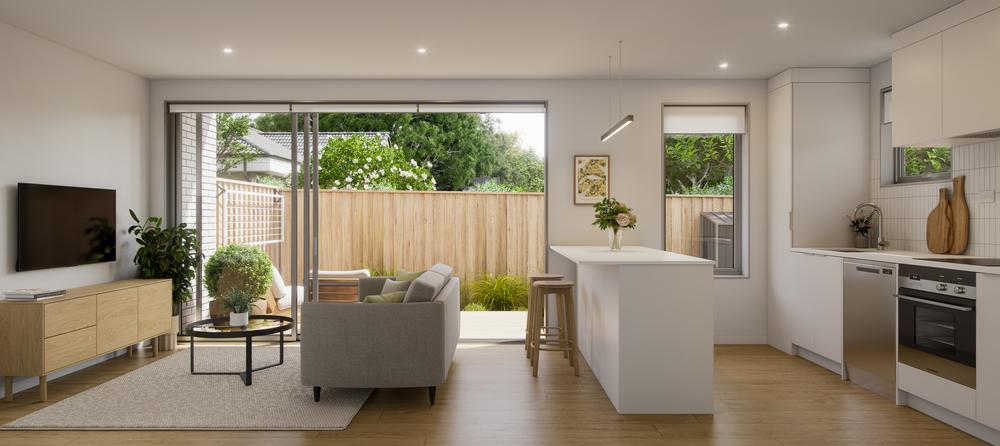
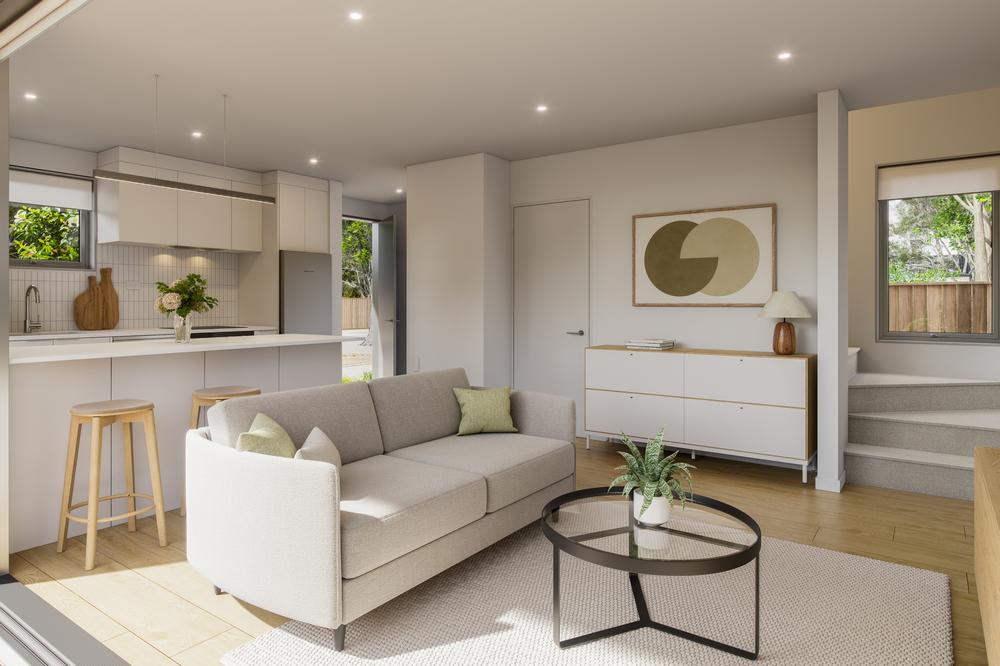
The open-plan kitchen, dining, and living area is warm and light-filled, featuring engineered stone benchtops, a breakfast bar, and Fisher & Paykel appliances. Sliding doors extend the living space to a private outdoor deck, while upstairs, the master bedroom includes an ensuite and walk-in wardrobe alongside a second double bedroom and main bathroom.
Key Features
- 2 beds, 2 baths + carpark
- Private 6 home development
- Master bedroom with ensuite + walk-in wardrobe
- Fisher & Paykel appliances
- Engineered stone benchtops and breakfast bar
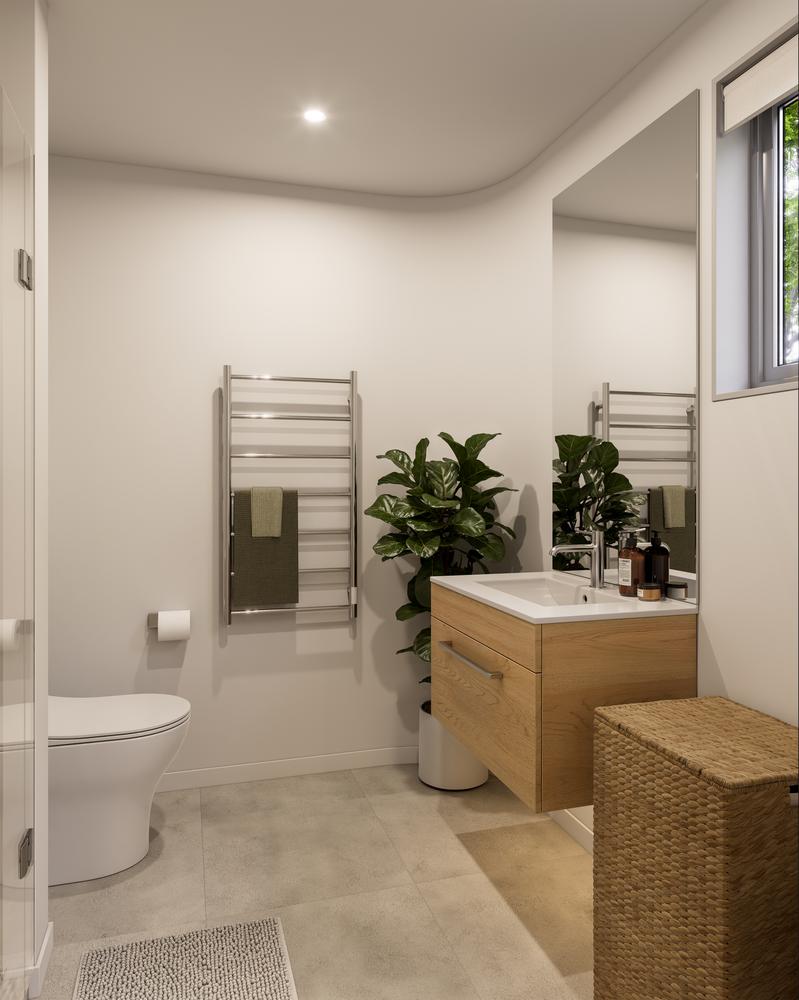
- Tiled bathrooms & Private outdoor deck
- Contemporary, low-maintenance design
Location Highlights - Somerfield
Somerfield combines a relaxed residential atmosphere with excellent access to schools, parks, shopping, and central Christchurch.
- Colombo Street cafés and eateries - approximately 500m
- Beckenham Park & Tennis Club - approximately 1.5km
- The Colombo - approximately 1.7km
- Hagley Park & Botanic Gardens - approximately 3km
- One New Zealand Stadium, Te Kaha - approximately 3.5km
- Close to Somerfield School, Christchurch South Karamata Intermediate, St Peter's School, and Cashmere High School
- Easy access to river walkways, the Port Hills, and Christchurch CBD
Combining quality finishes, private outdoor living, and an excellent Somerfield location, 13 Aylmer Street delivers a modern home designed to be easy to live in and easy to enjoy.
Heading
This development is Sold out
Available Units for Sale
Gallery
Floor plan