104 North Parade
.png)

104 North Parade
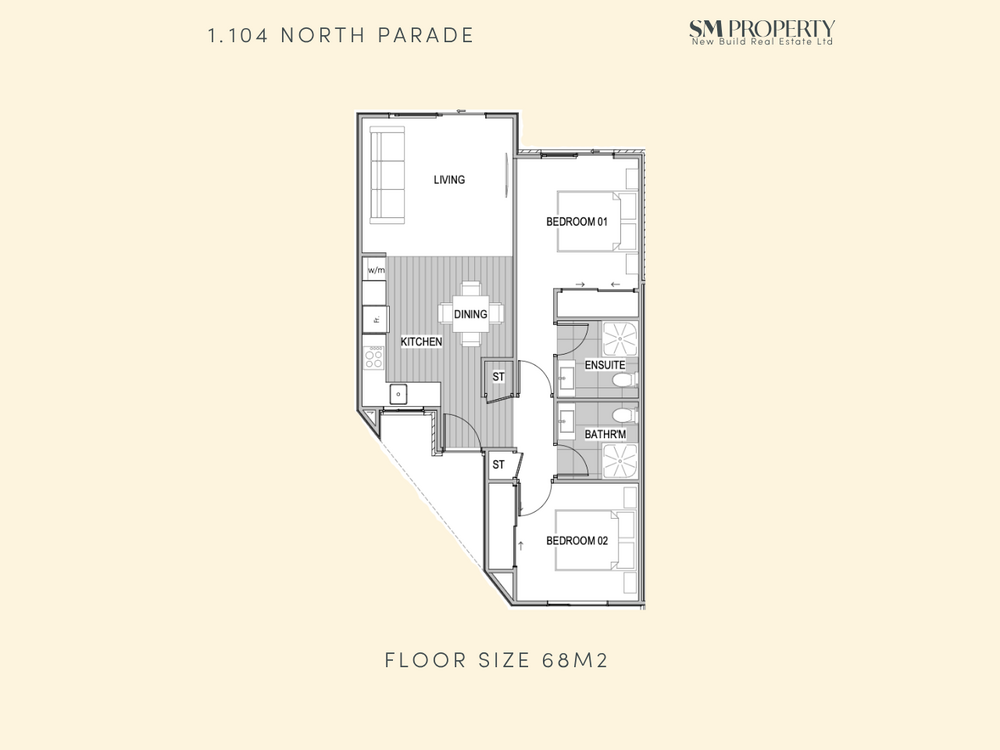
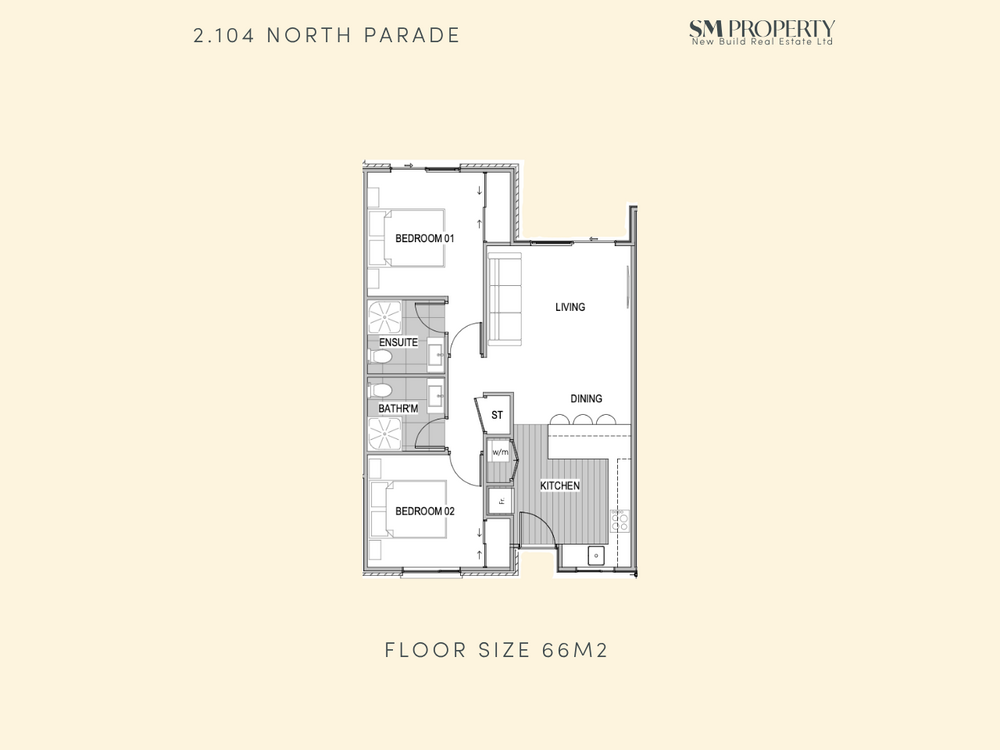
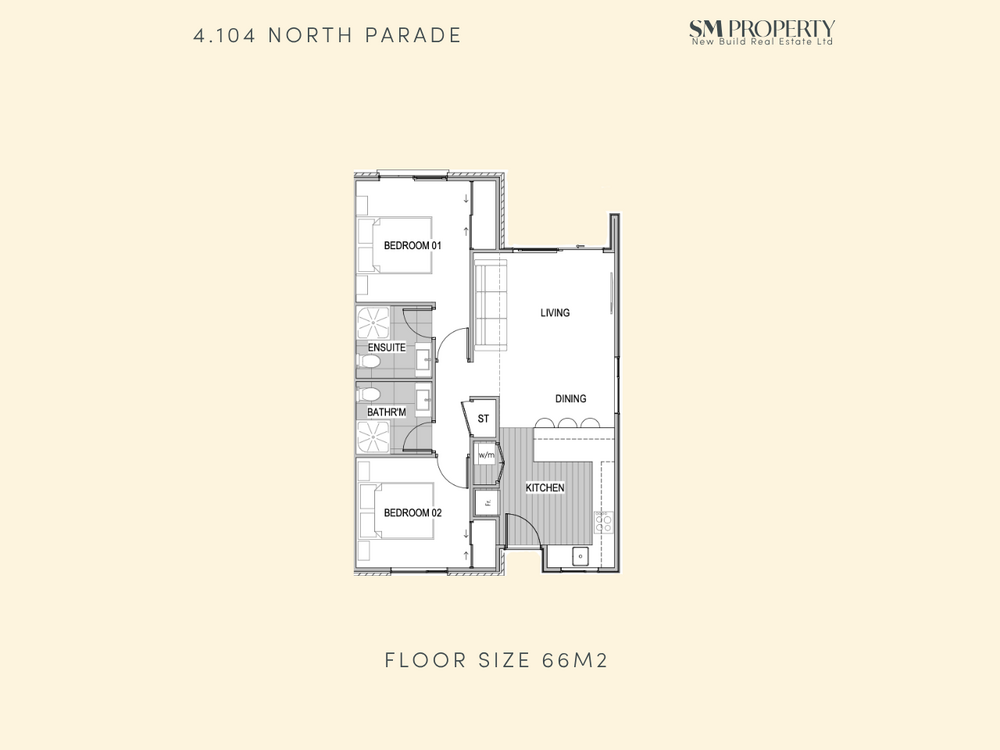
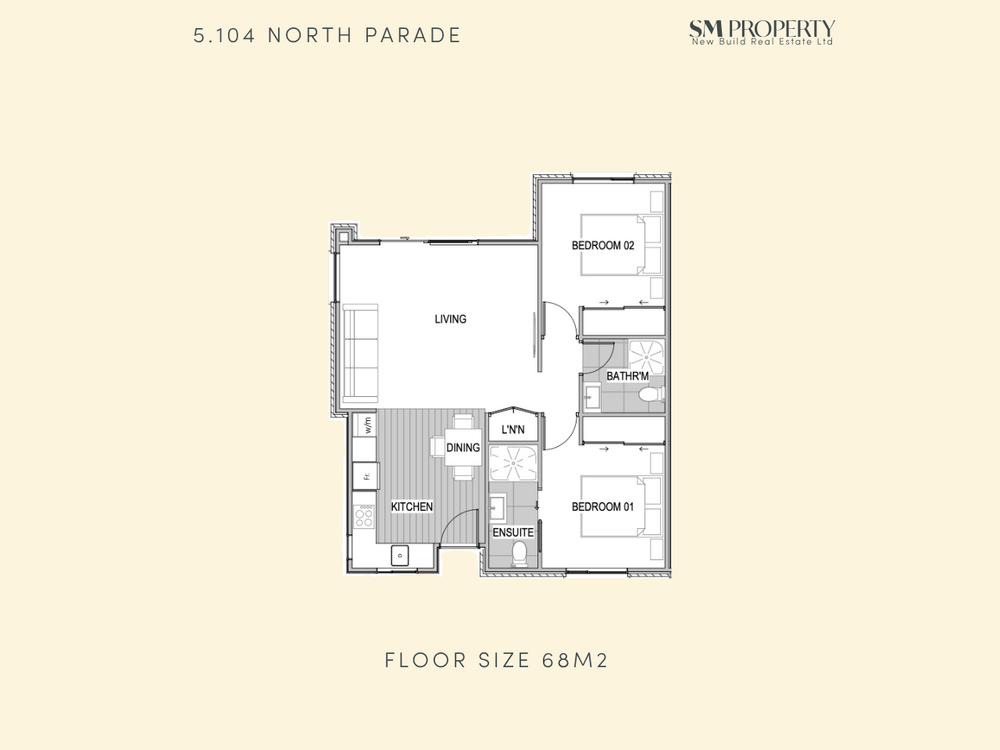
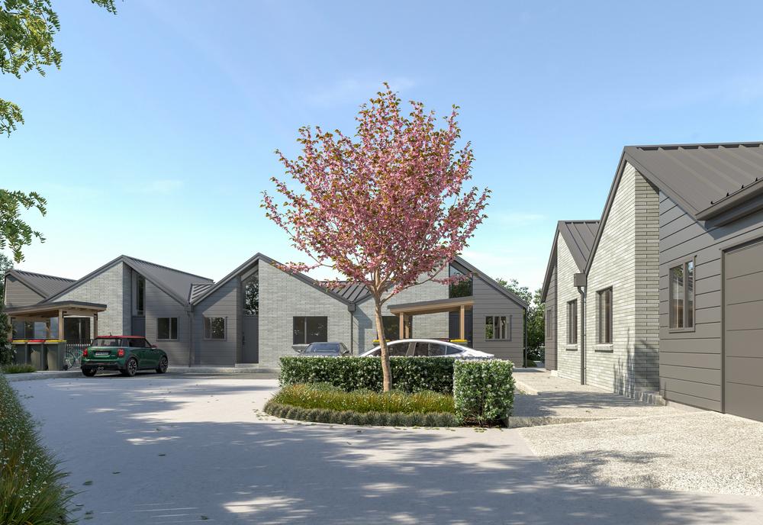
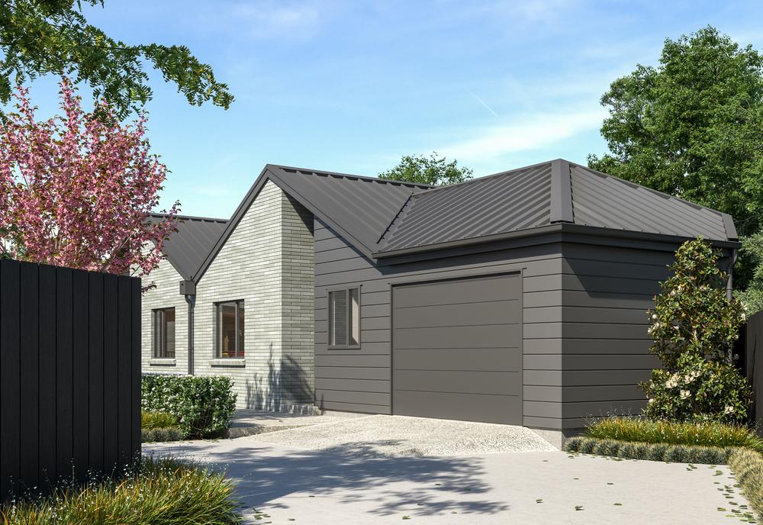
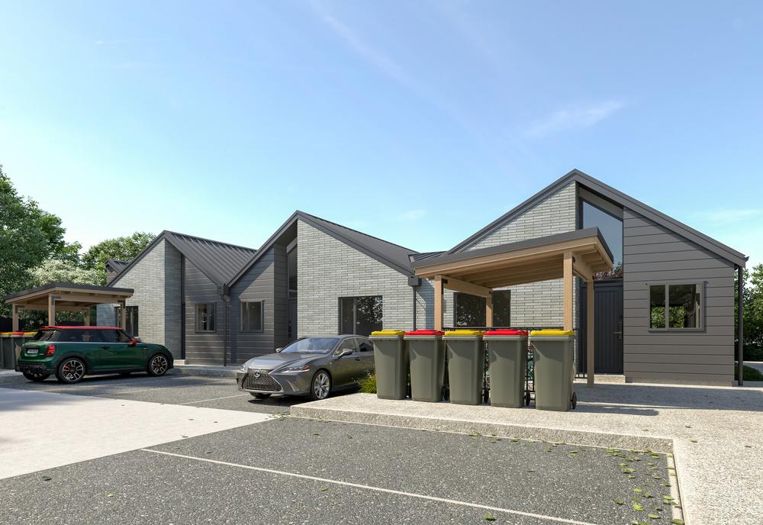
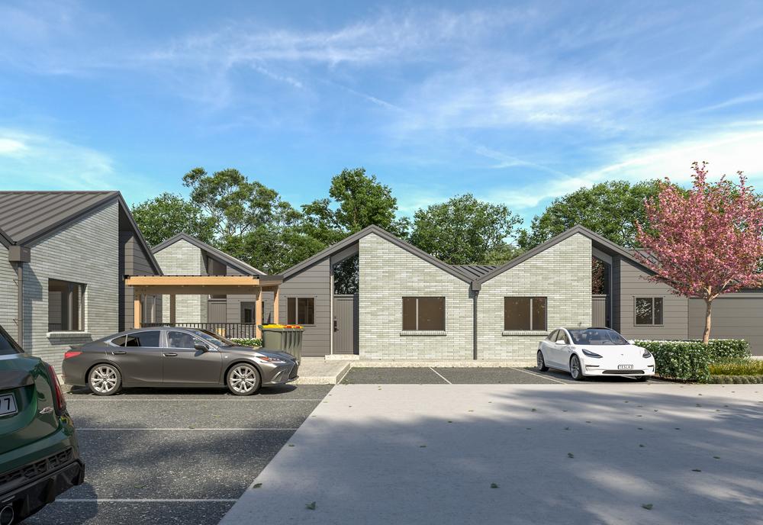
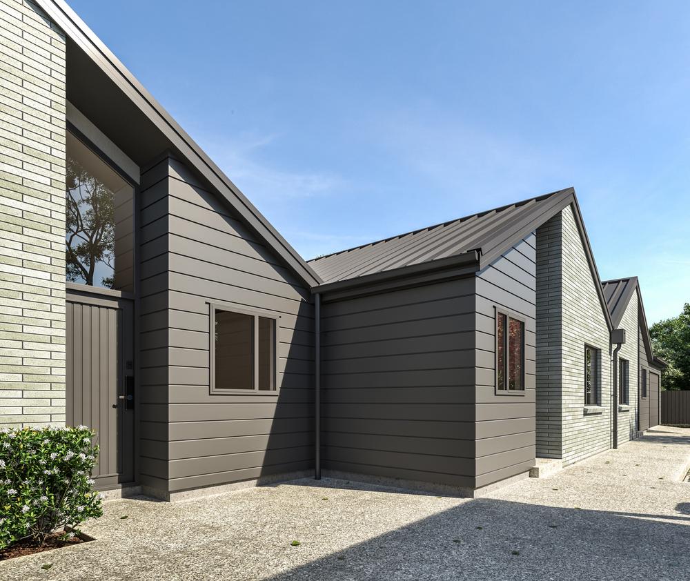
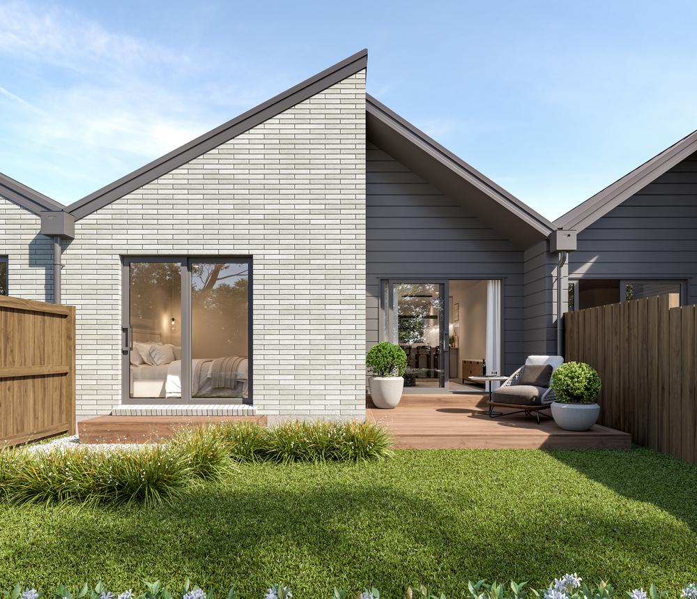
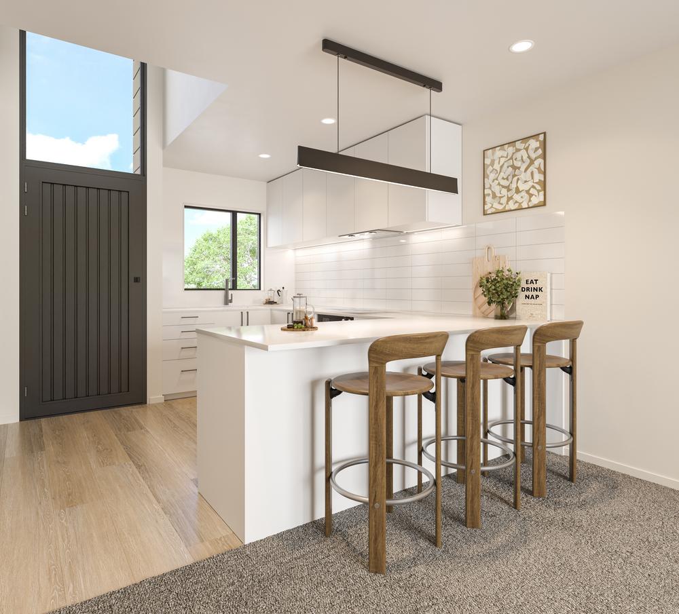
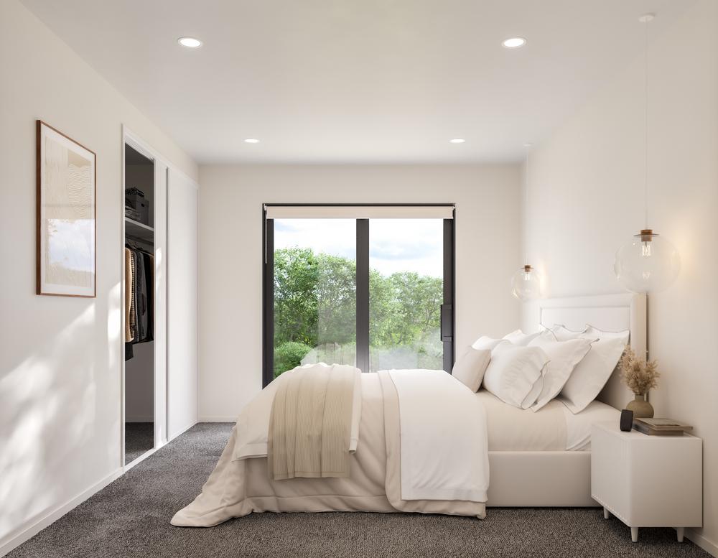
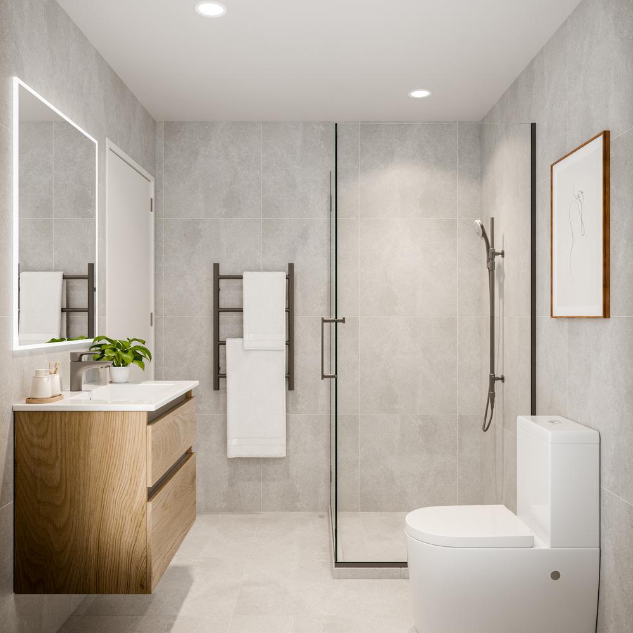
Offering the ease of single level living in a well-connected city-fringe location, 104 North Parade is a private collection of just eight architecturally designed homes. Each residence combines a practical two-bedroom layout with two bathrooms, dedicated parking, private outdoor living, and quality contemporary finishes.
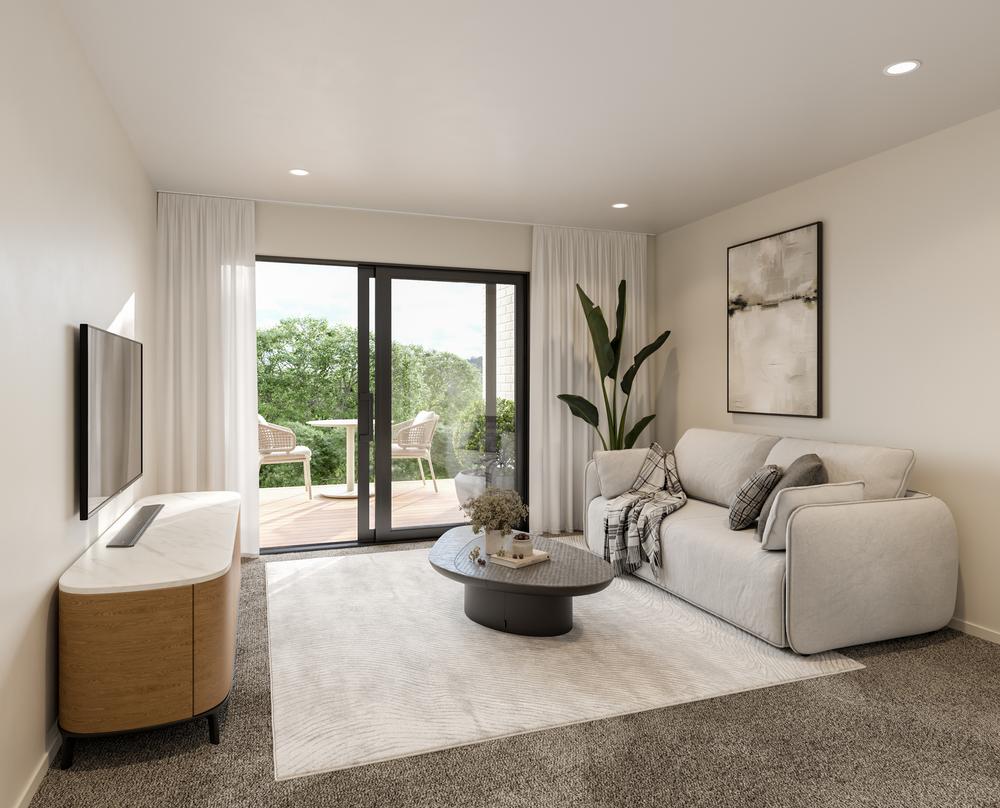
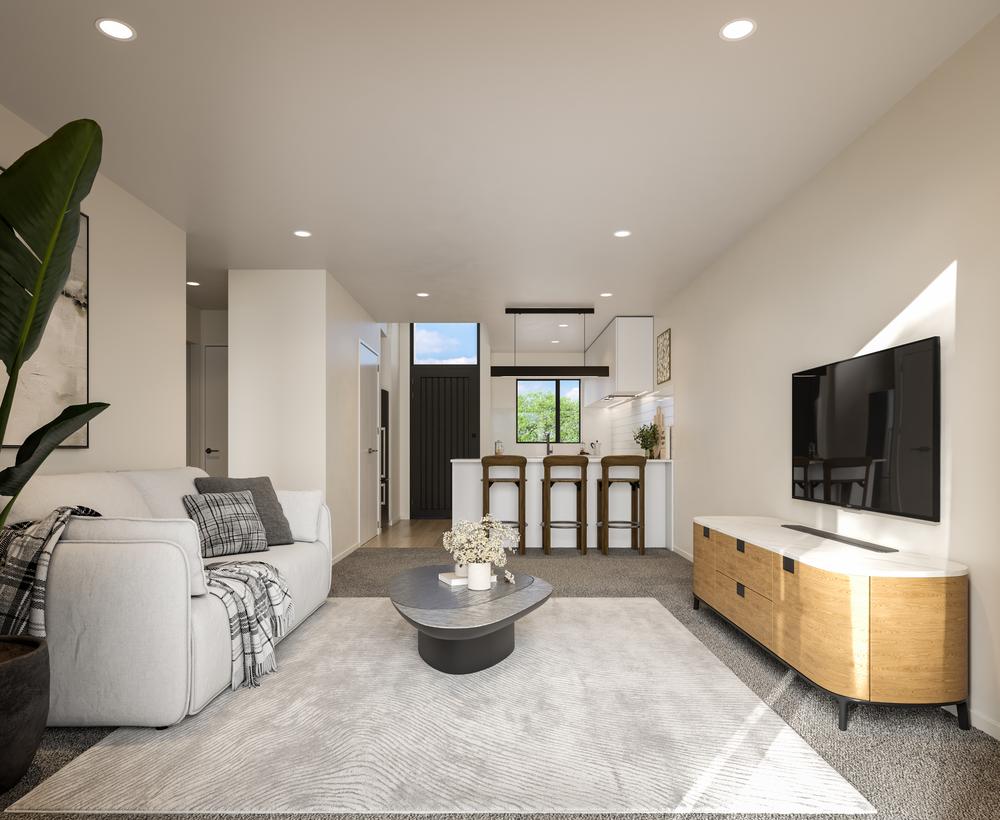
Inside, light-filled open-plan living and dining areas are complemented by modern kitchens with Fisher & Paykel appliances, while the master bedroom includes its own ensuite. Ducted heating provides efficient year-round comfort, with low-maintenance materials and landscaping making these homes an excellent option for first-home buyers, downsizers, and investors.
Key Features
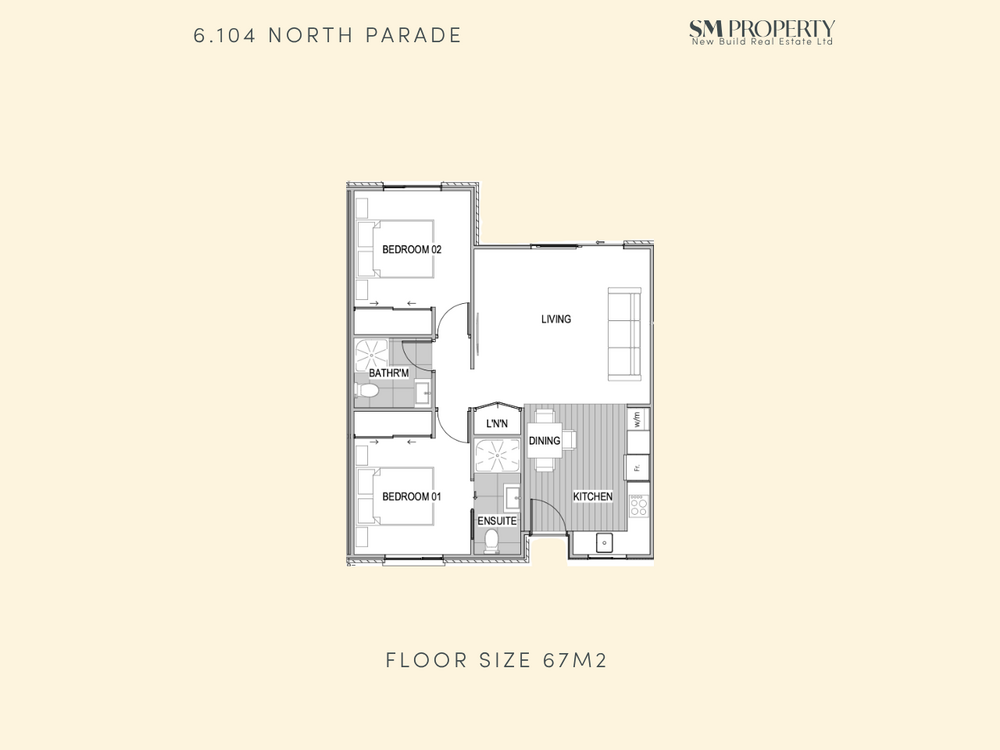
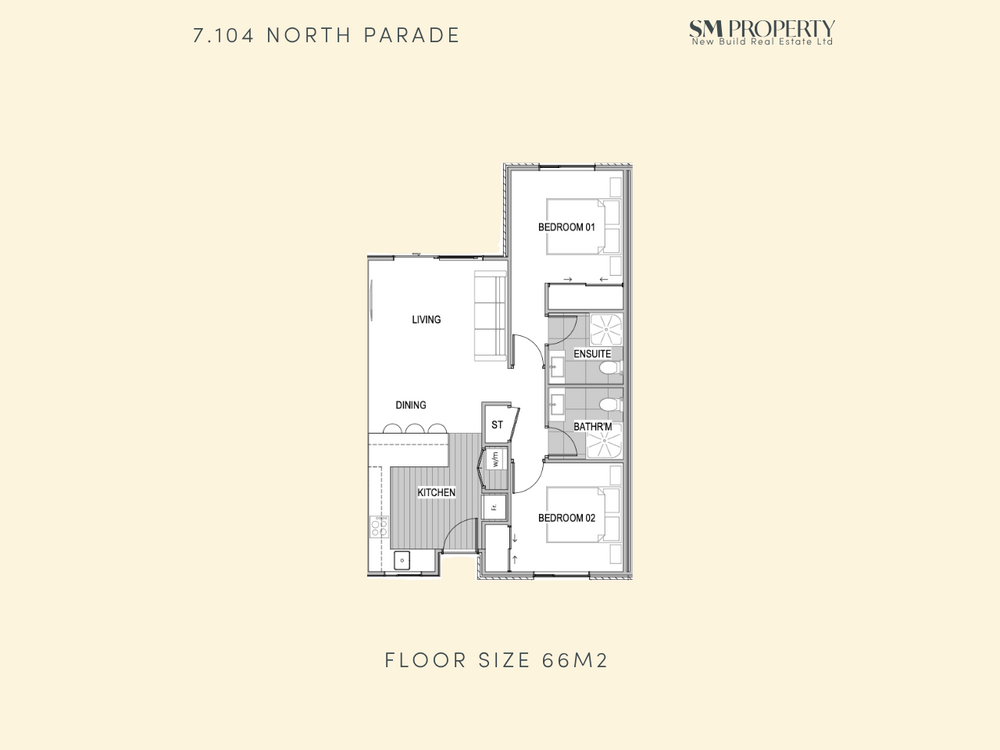
- Lot 1-7 - 2 beds, 2 baths + carpark
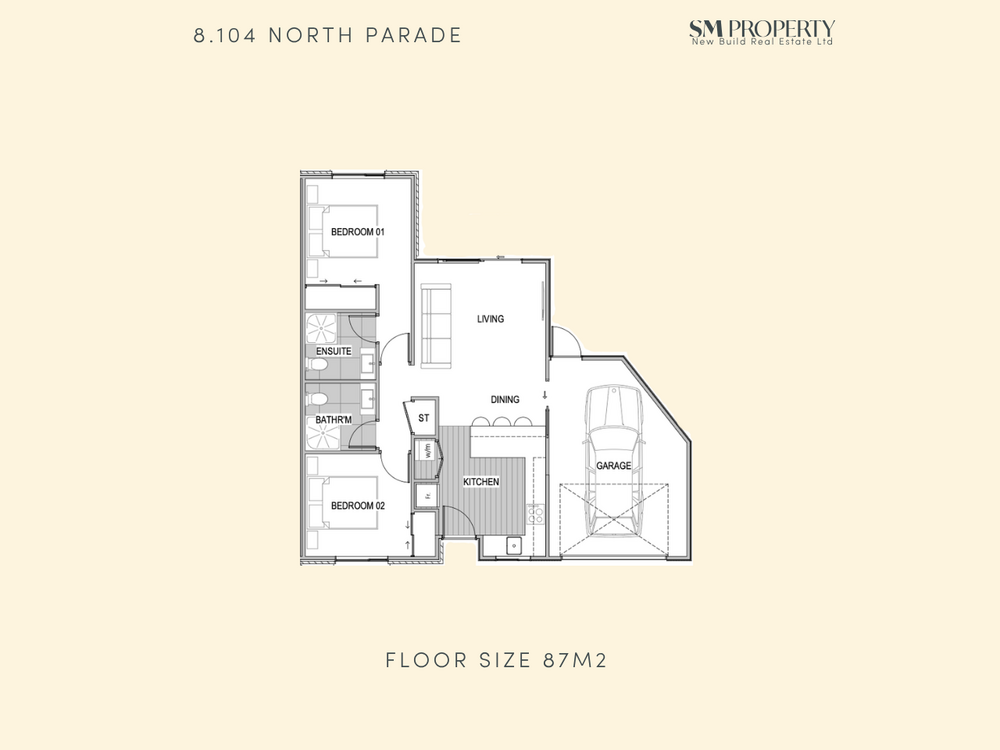
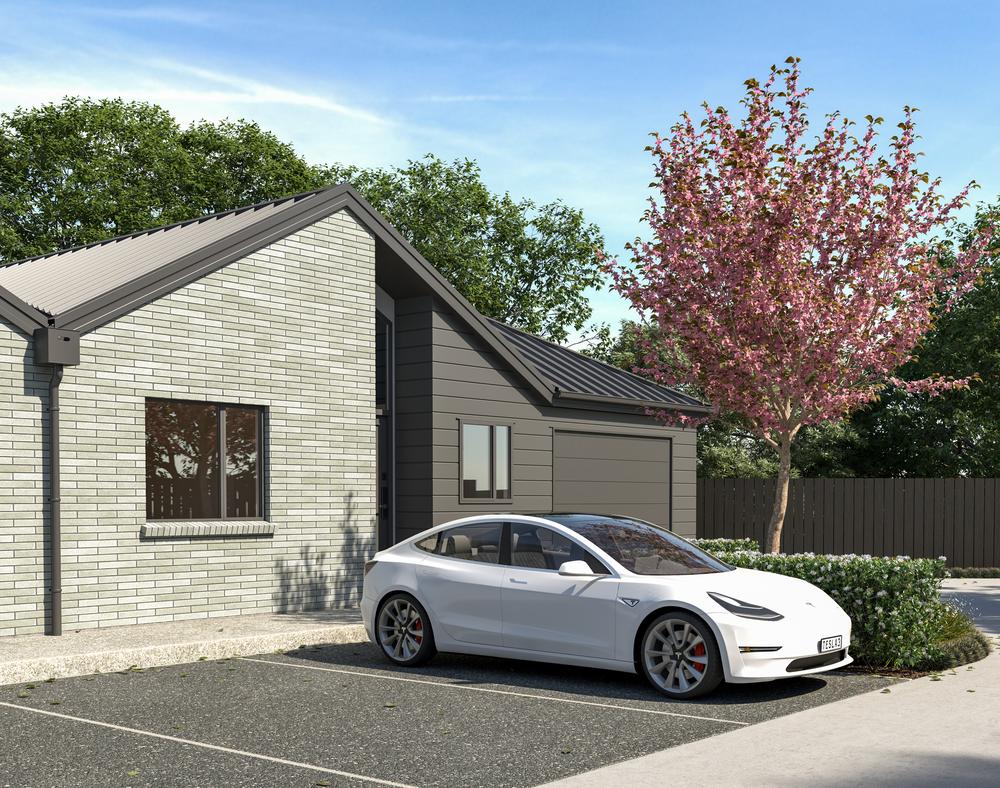
- Lot 8 - 2 beds, 2 baths + garage
- Private development of just 8 homes
- Single-level living
- Master bedroom with ensuite
- Fisher & Paykel appliances
- Ducted heating for year-round comfort
- Architecturally designed with modern finishes
- Low-maintenance landscaping
Location Highlights - Richmond
Richmond provides excellent access to both central Christchurch and the city's eastern suburbs, with supermarkets, shopping, parks, cafés, and recreational facilities all nearby.
- Pāreawa Banks Avenue School - approximately 400m
- New World Stanmore - approximately 1.5km
- Avon River and surrounding walking and cycling trails - close by
- The Palms Shopping Centre - approximately 2km
- Edgeware Village - approximately 2.5km
- Margaret Mahy Family Playground - approximately 3km
- Christchurch CBD - approximately 3km
- One New Zealand Stadium, Te Kaha - approximately 4km
- Easy access to New Brighton, the Avon River corridor, and Christchurch's eastern recreational areas
Combining single-level design, two bathrooms, dedicated parking, and a convenient Richmond location, 104 North Parade offers an appealing opportunity to secure a brand-new, easy-care home close to the city.
Heading
This development is Sold out
Available Units for Sale
Gallery
Floor Plans